

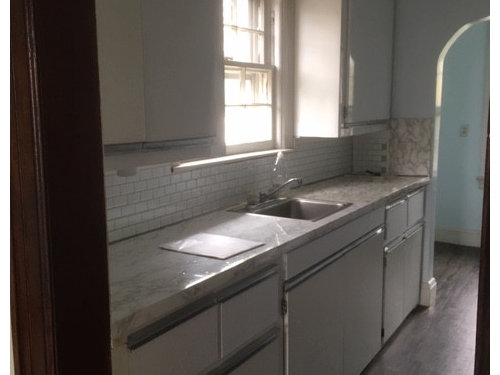
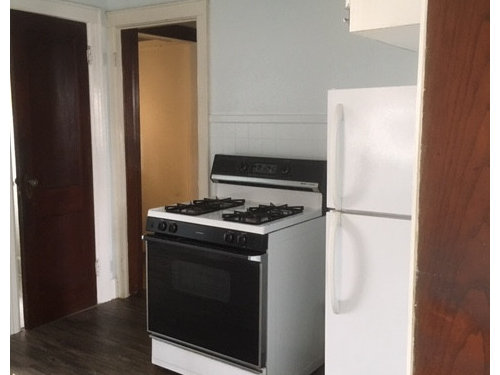
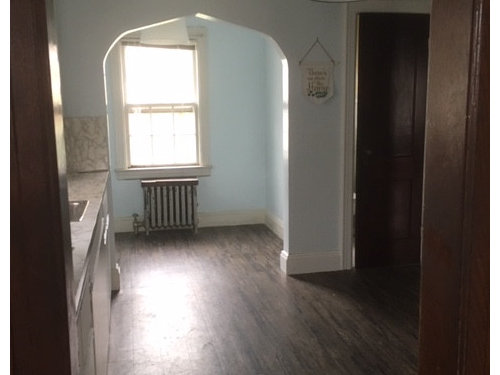
Kitchen Layout Inspiration
5 years ago
last modified: 5 years ago
Comment
Related Stories
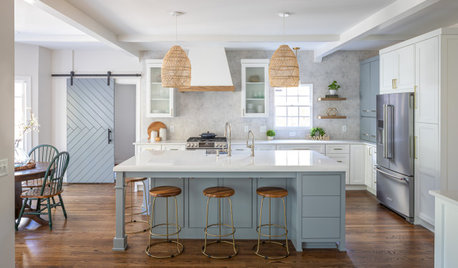
KITCHEN MAKEOVERSKitchen of the Week: Old Farmhouse Inspiration and a New Layout
A custom island, a herringbone barn door and wicker pendants lend personality to this North Carolina kitchen
Full Story
KITCHEN DESIGNKitchen Layouts: Ideas for U-Shaped Kitchens
U-shaped kitchens are great for cooks and guests. Is this one for you?
Full Story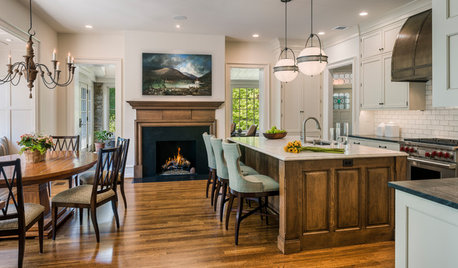
KITCHEN LAYOUTSLet Holiday Gatherings Inspire Your Kitchen Remodel
As you host guests this season, consider 6 ideas that could make your kitchen more comfortable for entertaining
Full Story
BEFORE AND AFTERSKitchen of the Week: Bungalow Kitchen’s Historic Charm Preserved
A new design adds function and modern conveniences and fits right in with the home’s period style
Full Story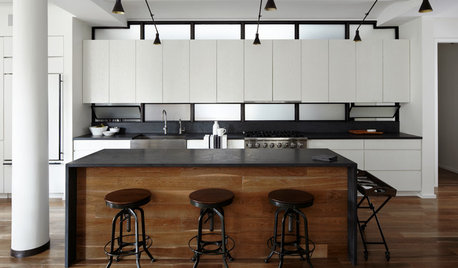
KITCHEN DESIGNKitchen of the Week: Warehouse Roots Inspire a Manhattan Loft
Clean and sleek with a hidden pantry, this urban kitchen offers graphic drama with high-contrast industrial-style finishes
Full Story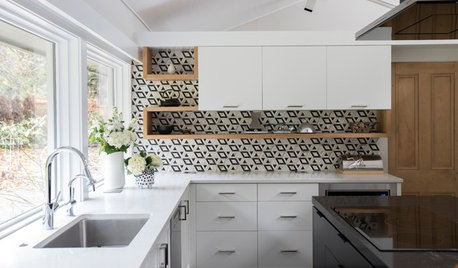
KITCHEN DESIGNA Midcentury Kitchen With a Dior-Inspired Touch
Black and white finishes and graphic tile bring a refined look to this kitchen
Full Story
KITCHEN MAKEOVERSKitchen of the Week: Soft and Creamy Palette and a New Layout
A designer helps her cousin reconfigure a galley layout to create a spacious new kitchen with two-tone cabinets
Full Story
KITCHEN MAKEOVERSBefore and After: 11 Inspiring Kitchen Transformations
Look to these kitchen renovations for ideas and inspiration
Full Story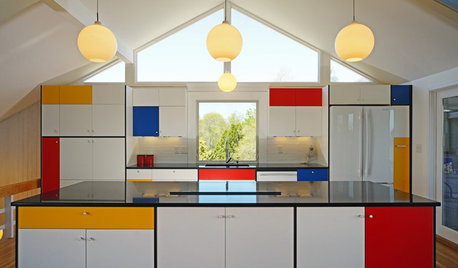
KITCHEN DESIGNKitchen of the Week: Modern Art Inspires a Color-Blocked Look
In a midcentury beach house on Martha’s Vineyard, a redesigned kitchen embraces the look of Mondrian
Full Story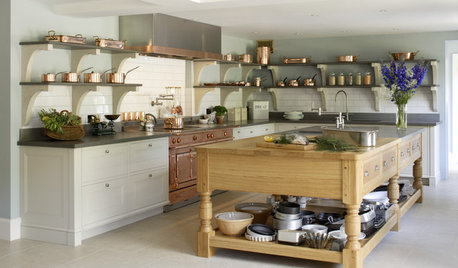
KITCHEN DESIGNA Modern Kitchen Inspired by Edwardian Style
Attention to detail and functionality make for a kitchen that is as beautiful to work in as it is to look at
Full Story

Related Professionals
Florence Kitchen & Bathroom Designers · York Kitchen & Bathroom Designers · Kalamazoo Kitchen & Bathroom Designers · Cowansville Kitchen & Bathroom Designers · Lansing Kitchen Remodelers · Platteville Kitchen Remodelers · Orange County Kitchen Remodelers · Stockton Kitchen Remodelers · Rapid City Kitchen Remodelers · Ontario Custom Countertops · San Marcos Home Remodeling · Riverton Home Remodeling · Elgin Kitchen Remodelers · Wheeling Bathroom Remodelers · Boise Bathroom Remodelers