

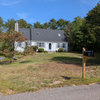
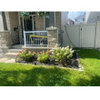
Entryway Makeover/Landscape Architect - Please Help!!
5 years ago
Sort by:Oldest
Comments (9)
Related Stories
MODERN ARCHITECTURETour a Celebrated Modernist Landscape Architect’s Final Project
See the art-inspired design, showcased at Palm Springs Modernism Week, that pulled Robert Royston out of retirement
Full Story
LANDSCAPE DESIGNArchitect’s Modern Desert Home Showcases the Natural Landscape
A skillfully designed outdoor space celebrates the views, plants and terrain of Arizona
Full Story
WORKING WITH PROS10 Times to Hire a Landscape Architect
This pro can solve problems, ensure that your home and landscape complement each other and help design special features
Full Story
LANDSCAPE DESIGN5 Invaluable Lessons From a Landscape Architect
Find out how to give your home the curb appeal it deserves with these helpful pro tips
Full Story
WORKING WITH PROSHow Much It Costs to Hire a Landscape Architect
Learn what landscape architects do and how they charge for their work
Full Story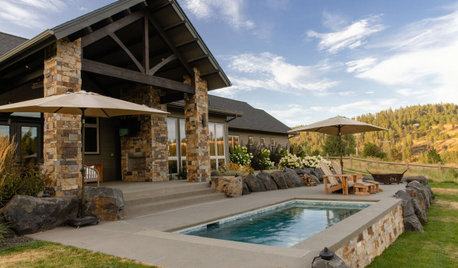
LANDSCAPE DESIGNFire-Wise Landscapes Can Help Keep Your Home and Property Safe
Choose fire-resistant plants and materials and create defensible areas using these design strategies
Full Story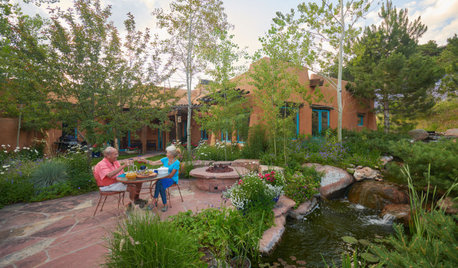
WORKING WITH PROSWhat Do Landscape Architects Do?
There are many misconceptions about what landscape architects do. Learn what they bring to a project
Full Story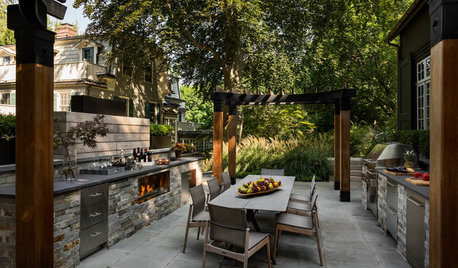
LANDSCAPE DESIGNHow to Hire a Landscape Architect
Find the best fit for your landscaping project with this guide to evaluating and selecting a pro
Full Story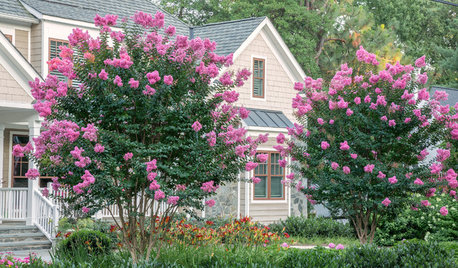
LANDSCAPE DESIGN10 Flowering Trees Landscape Architects and Designers Love
These blooming beauties make lovely additions to gardens — bringing color, fragrance and pollinators
Full Story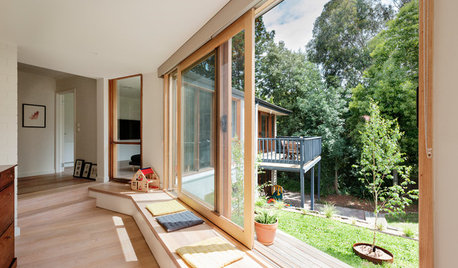
HOMES AROUND THE WORLDHouzz Tour: More Room for an Architect’s Family
A new Japanese-style entry courtyard and a new bedroom and bath update this ’70s home in Australia
Full Story
lkloes
laceyvail 6A, WV
Related Professionals
Macon Interior Designers & Decorators · Parkersburg Interior Designers & Decorators · Waterbury Interior Designers & Decorators · Bridgeport Interior Designers & Decorators · Elmira Furniture & Accessories · Durango Furniture & Accessories · Eureka Furniture & Accessories · Zanesville General Contractors · Manchester General Contractors · Cleveland Home Builders · Forrest City Landscape Architects & Landscape Designers · Detroit Landscape Architects & Landscape Designers · Kennewick Landscape Architects & Landscape Designers · Amherstburg Landscape Contractors · Canton Decks, Patios & Outdoor EnclosuresCaitOriginal Author
Jen K (7b, 8a)
mojavemaria
Christopher CNC
lkloes
lkloes
CaitOriginal Author