

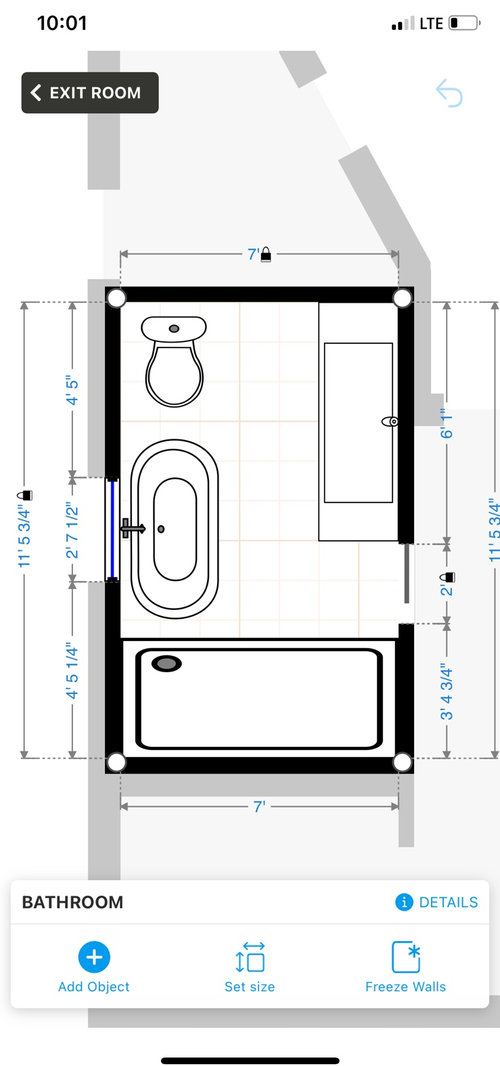
Help with my main bathroom
5 years ago
Sort by:Oldest
Comments (12)

Related Stories

SELLING YOUR HOUSE10 Tricks to Help Your Bathroom Sell Your House
As with the kitchen, the bathroom is always a high priority for home buyers. Here’s how to showcase your bathroom so it looks its best
Full Story
BATHROOM WORKBOOKStandard Dimensions and Measurements for a Primary Bath
Create a luxe bathroom that functions well with these key fixture dimensions and layout tips
Full Story
BATHROOM DESIGNKey Measurements to Help You Design a Powder Room
Clearances, codes and coordination are critical in small spaces such as a powder room. Here’s what you should know
Full Story
UNIVERSAL DESIGNMy Houzz: Universal Design Helps an 8-Year-Old Feel at Home
An innovative sensory room, wide doors and hallways, and other thoughtful design moves make this Canadian home work for the whole family
Full Story
ARCHITECTUREHouse-Hunting Help: If You Could Pick Your Home Style ...
Love an open layout? Steer clear of Victorians. Hate stairs? Sidle up to a ranch. Whatever home you're looking for, this guide can help
Full Story
Indoor Gardener: Topiaries Help Rooms Shape Up
Undeniably sculptural, topiaries in modern geometric to classic round shapes bring fresh artfulness to the home
Full Story
LIFEDecluttering — How to Get the Help You Need
Don't worry if you can't shed stuff and organize alone; help is at your disposal
Full Story
HOUZZ TOURSMy Houzz: Saturated Colors Help a 1920s Fixer-Upper Flourish
Bright paint and cheerful patterns give this Spanish-style Los Angeles home a thriving new personality
Full Story
HOUZZ TOURSMy Houzz: 38 Years of Renovations Help Artists Live Their Dream
Twin art studios. Space for every book and model ship. After four decades of remodeling, this farmhouse has two happy homeowners
Full Story





Lyn Nielson
Joanne H.Original Author
Related Professionals
Morgan City Kitchen & Bathroom Designers · Winston-Salem Kitchen & Bathroom Designers · Tacoma Kitchen & Bathroom Designers · Aberdeen Bathroom Remodelers · Amarillo Bathroom Remodelers · Aberdeen Interior Designers & Decorators · Baltimore Interior Designers & Decorators · San Marcos Interior Designers & Decorators · Santa Barbara Interior Designers & Decorators · Hilo Interior Designers & Decorators · Little Rock Architects & Building Designers · Manhattan Architects & Building Designers · La Grande Architects & Building Designers · Champaign Kitchen & Bathroom Designers · Fall River Kitchen & Bathroom DesignersJoanne H.Original Author
S Melt
Joanne H.Original Author
S Melt
Joanne H.Original Author
shirlpp
Joanne H.Original Author
felizlady
Lyn Nielson
3onthetree