

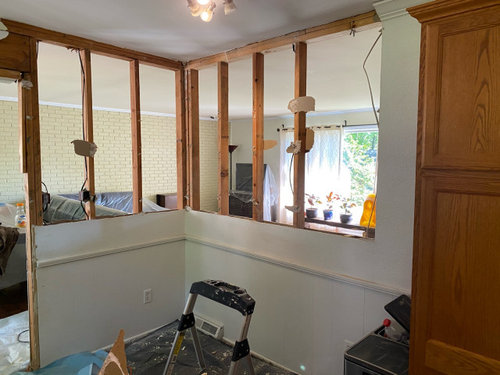
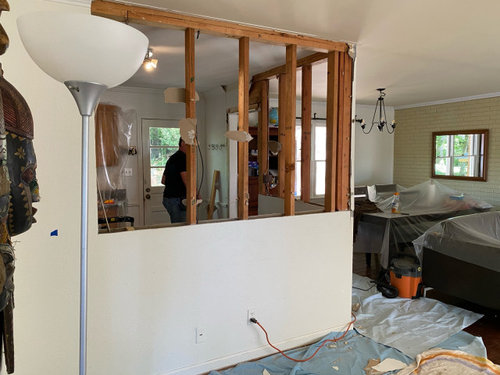
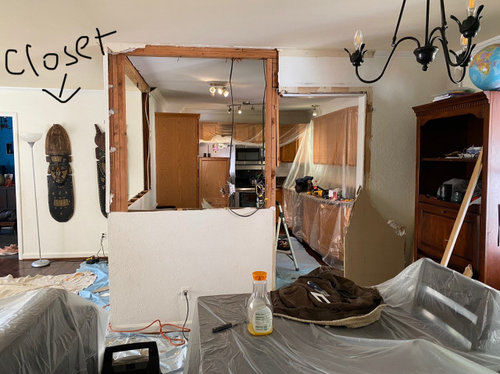
counter: one or two levels?
5 years ago
Sort by:Oldest
Comments (26)

Related Stories

BATHROOM VANITIESShould You Have One Sink or Two in Your Primary Bathroom?
An architect discusses the pros and cons of double vs. solo sinks and offers advice for both
Full Story
VACATION HOMESHouzz Tour: A Fishing Cabin for One Becomes a Retreat for Two
A new open layout, fresh finishes and white paint transform a fishing cabin in Alabama
Full Story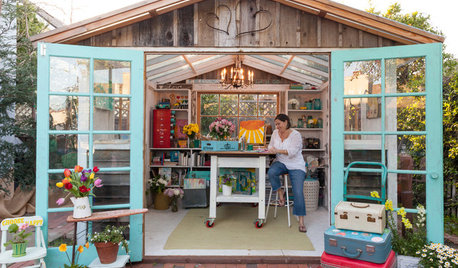
STUDIOS AND WORKSHOPSA New Book Offers Ideas for a Garden ‘Room of One’s Own’
Practical advice and enviable inspiration sheds are all you need to start planning your own backyard getaway
Full Story
KITCHEN DESIGN12 Great Kitchen Styles — Which One’s for You?
Sometimes you can be surprised by the kitchen style that really calls to you. The proof is in the pictures
Full Story
DECLUTTERINGHow to Go Through a Deceased Loved One’s Belongings
A professional organizer offers sensitive and practical advice on sorting through a loved one’s things
Full Story
HOUSEPLANTSOne Pot, One Big Shot of the Tropics
Give your rooms exotic flair in a single stroke. Tall Kentia palm fits the tropical bill beautifully
Full Story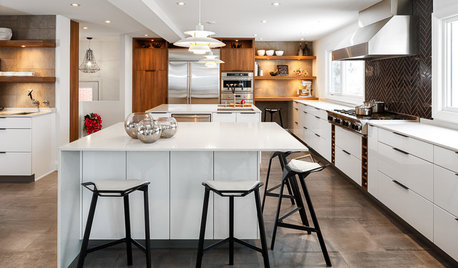
KITCHEN DESIGNKitchen of the Week: Cooking for Two in Ontario
Three small rooms become one large kitchen, so an Ottawa couple can cook side by side and entertain
Full Story
LAUNDRY ROOMSRoom of the Day: The Laundry Room No One Wants to Leave
The Hardworking Home: Ocean views, vaulted ceilings and extensive counter and storage space make this hub a joy to work in
Full Story
GLOBAL STYLEMy Houzz: A Chicago Two-Story Circles the Globe
International travelers bunk downstairs, while pieces plucked from around the world grace both levels of this two-unit home
Full Story
KITCHEN COUNTERTOPSKitchen Counters: Granite, Still a Go-to Surface Choice
Every slab of this natural stone is one of a kind — but there are things to watch for while you're admiring its unique beauty
Full Story




Therese N
lkloes
Related Professionals
Rocky Mount Interior Designers & Decorators · Burlington Interior Designers & Decorators · Grand Rapids Interior Designers & Decorators · Leamington Interior Designers & Decorators · Vincennes Architects & Building Designers · Duluth Kitchen & Bathroom Designers · Belleville Kitchen & Bathroom Designers · Tupelo Kitchen & Bathroom Designers · Lansing Kitchen & Bathroom Designers · Sioux Falls Kitchen & Bathroom Designers · Charleston Kitchen Remodelers · Providence Kitchen Remodelers · Manhattan Custom Countertops · Oklahoma City Custom Countertops · Sheboygan Custom CountertopsUser
houssaon
kathylawyer
likestonehomes
Joseph Corlett, LLC
Erin Van VuurenOriginal Author
lkloes
ptreckel
ilesliemy
chispa
barebay57
Fori
Erin Van VuurenOriginal Author
Erin Van VuurenOriginal Author
Erin Van VuurenOriginal Author
Karen Haynes
HALLETT & Co.
Erin Van VuurenOriginal Author
Erin Van VuurenOriginal Author
Erin Van VuurenOriginal Author
Erin Van VuurenOriginal Author
Boxerpal
Gcubed
RedRyder