Software
Houzz Logo Print
joanne_h_74

Would You Rather???

5 years ago
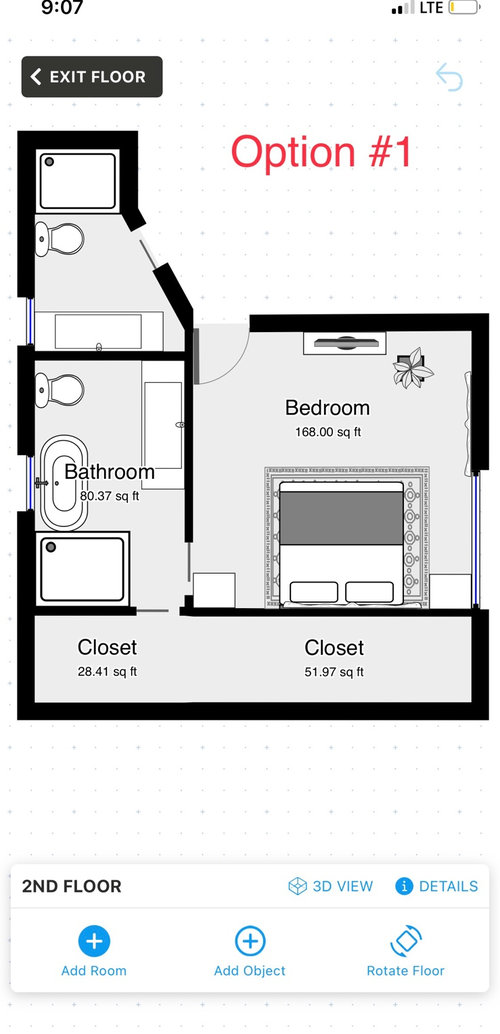
Hello Friends!!
One more question of would you rather.

I have two design options I’m considering:

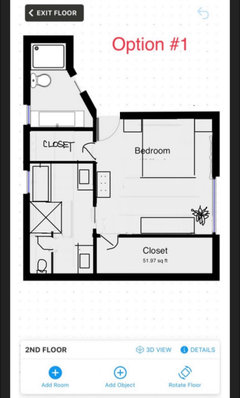
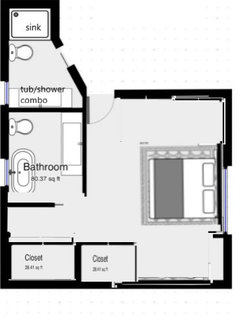
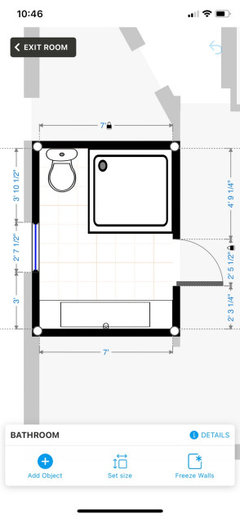
  1. Have a 4x7 dressing room adjacent to the washroom and a long narrow 4 x 13 closet with a 13 x 13 master bedroom

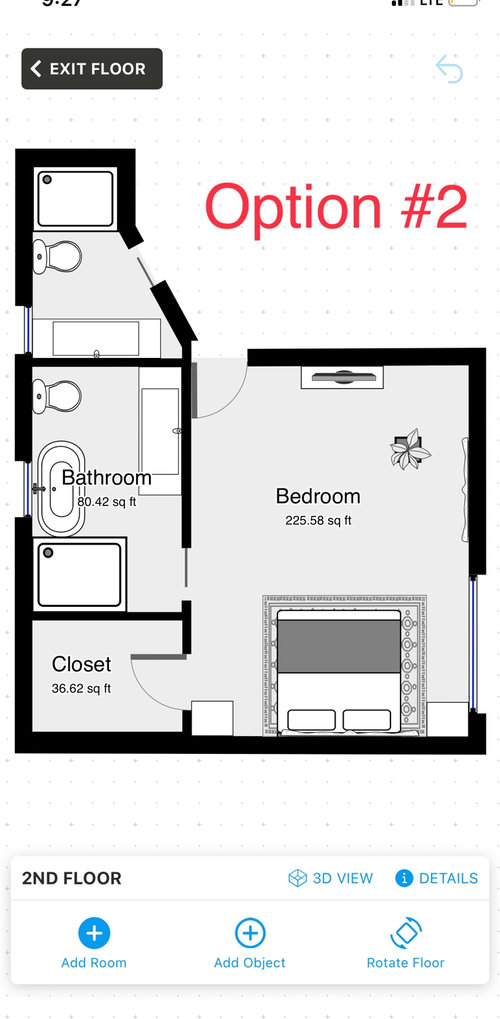
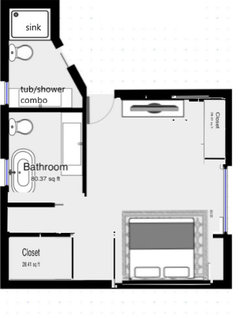
  2. Omit the long closet and small dressing room and have a regular 5 x 7 walk in closet, while maintaining the size of my master bedroom which is 13x17.5

Here are the floor plans:

Comments (37)

  • 5 years ago

    I don't care for either plan.


    I don't like Option 1 because I don't like going through the bathroom to get the closet. Also, the closet in Option 1 is a tunnel.


    Option 2 is better, but you gave up so much closet space.


    I would get rid of the tub in Option 2, shrink the bath, and expand the closet. But I'm not a tub person either....

  • 5 years ago

    Think about putting in a closet system and going to the back of that 13' narrow closet. I much prefer option 2.

    Is that the only wall for your bed? What about across from the bathroom?

  • 5 years ago

    Thank you all! I’m leaning towards option 2 as well. Neither of them are optimal but I have to work with what I have.

    We aren’t tub people but it’s the only tub in the house so I have to keep it.

  • 5 years ago

    Of the two, option 2 is somewhat better; however, a much more practical plan would have you creating a single tub shower combination rather than a tiny shower and separate tub, enabling you to increase the size of the walk in closet. As is, neither closet you show is going to be something you're going to like much.

    Do put your door to the bathroom much closer to the bedroom door. Otherwise, someone must walk nearly all the way around the bed to get to the bathroom. Ditto that with an enlarged walk in closet.

    Do make the closet door a pocket door or a bifold that folds outside the closet so you're not taking up much needed closet space for opening the door. If you can only have one pocket door, definitely make it the closet door.

    Suggest you do some research before deciding to use a pocket door for the bath because of the potential moisture issues -- you cannot wipe the inside of a pocket door dry if/when steam creates dampness within the pocket door.

    You might even rethink the configuration and add your walk in closet on the right side of the space across from the bathroom. Having a closet between bedroom and hallway could also provide some audio privacy -- both ways.

    As you make your decision, consider that you want hanging space on both sides of the closet and need sufficient walking space in between. Get out the heaviest bulkiest coat you have that might end up hung in that closet and put it on the largest hanger you have or the hanger on which you usually have it hung. Then measure the width that coat takes up -- especially shoulder to shoulder. In your walk in closet, you want at least three feet walk space between two hanging spaces that are at least deep. You can hang the upper rod as high as you can reach so you can add a second rod beneath the entire upper rod or at least a part of it to increase your hanging space. A shelf, no deeper than the rod-to-wall depth can be added above each top rod and a mirror could be added at the end of the walk space opposite the door. IF you are wise, you will add a hinge to one side of the mirror frame and build in at least shallow storage behind the mirror for belts and ties and perhaps prescription drugs you don't want in the moisture of the bath or kitchen and want hidden out of sight/reach of small children.

  • 5 years ago

    How about doing a his n her closet? Add a small closet where the tv is setup in option 2

  • PRO
    5 years ago

    Shift Ba over to create 2 walk-in closets, and a better laid out Bath w/separate vanities? There are several better options than either of the 2 you posted.

  • 5 years ago

    You haven't provided the actual dimensions of the proposed closets.

    for me, I like Option 1 best, because if you add up the lineal feet of closet storage (you can't include the walkways), it *appears* that you'll have MUCH more room for storage. Unless you're some kind of minimalist, that isn't much space at all in the Option 2 closet. I mean, can you even have a rod on each side ? Walk -in closets are inefficient, because the walking space isn't storage space.


    Yes, people will complain about the entrance to the closet being in the bathroom. But given those 2 choices, I'll take Option 1 (with extra ventilation somehow). Maybe put in an extra window, or a larger window.


    Looking at Option 1, maybe try the headboard of the bed against the tub wall, facing the window wall. Then put a reach-in closet along the wall with the door in it. I'd want to reduce all that little-used space around the bed, and put it to more functional use, like closet/bathroom space.

  • 5 years ago

    You should each have a decent-sized closet. I prefer your option #2 if one person has the closet shown and you build out a second closet in the extra space in the bedroom where you show the TV. That would also allow you to have the TV closer to the bed. DO NOT put access to the closet from the bathroom.... moisture from the bathroom will get into your closet and could cause mildew to grow.

  • 5 years ago

    Another thought: If you do decide you want a closet behind the wall behind the headboard of the bed, make it a deeper, add wall sconce lighting over the bed and/or only a narrow bedside table pair so you can have two closet doors and step into the middle of the each section of closet via a bi-fold or pocket door on each side of the bed. That long dark hole is not at all appealing.

  • 5 years ago

    Option 2

  • 5 years ago

    Option 1, but if only 4 feet wide be aware that only one wall is for storage, it will be cramped, but I still think more than #2. I have had a closet off the bathroom, and it did not get musty. You do Need adequate lighting and ventilation. However, I like @adalisa frazzini plan even better

  • 5 years ago

    I also like @adalisa frazzli plan but it’s a HUGE investment! Yore moving the entire bathroom, which was not included as an option. Moving the bed to another spot in the room allows for more closet space to be considered with Plan #2.

  • 5 years ago

    What’s the existing? The bedroom window moves in option 2?

  • 5 years ago

    People: If you compare the size of Option 2 closet to the size of the bed, you can see that the length of the rod on each side of the closet will only be approximately .... 5' in lengh on one side and maybe 5' in length on the other? And that's a big IF the door to the closet doesn't take up so much room that there's no room for a bar on either side!


    When we were very young, in an apartment, DH and I shared a closet about that size. But after careers and kids, etc, there is no way we would spend money to BUILD a room with a closet that size. The OP has enough money to build a new space. Are 2 people supposed to share that small closet? And leave that much room around the bedroom itself? I don't get it. This is bad design, honestly, and I think the OP needs an architect to lay out this room to meet all the advantages it could have.


  • 5 years ago

    I’m definitely not a pro and I’ve tried my best to think through possible solutions to get everything we need out of the space. Maybe we’re at the point where we have to hire someone to help us.

  • 5 years ago

    Please share the room sizes(bathroom, bedroom), and the location of the windows. Many dilemmas on Houzz have been helped when they supply this information.

  • 5 years ago

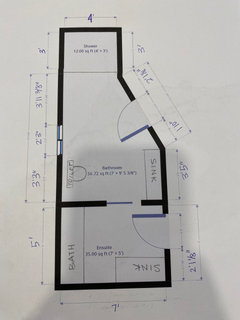
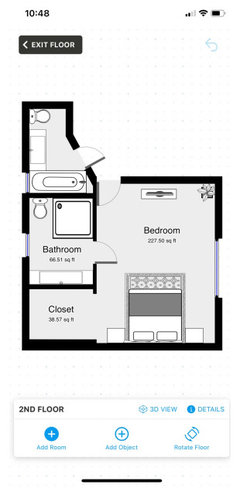
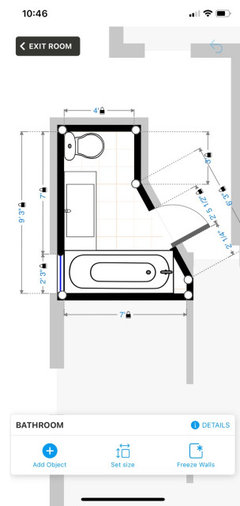
    Hi Everyone. Thanks for all of your suggestions/ comments. Here’s the original layout of our bathrooms

  • 5 years ago

    And our bedroom is 13 x 17.5 with the window located 4.5” from the back wall.

  • 5 years ago

    So does option 1 involve moving the bedroom window? I suppose it is the less expensive option?

  • 5 years ago

    Best to post the whole floor plan so we can see the hall outside this space and to see all the possibilities.

  • 5 years ago

    I am curious what your budget is for all this. Looks like maybe $100,000 to move plumbing/windows/walls and create 2 whole bathrooms????

    At that point, maybe a couple/few thousand to an architect to figure out the floorplan is a wise move.

  • 5 years ago

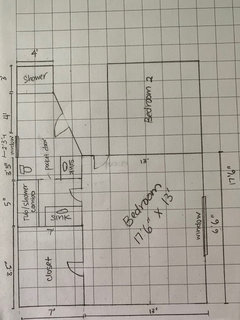
    Thanks everyone. As requested here’s the original floor plan with the dimensions and existing plumbing. I had to do a hand sketch so apologies!

  • 5 years ago

    We’re hoping to create two distinct washrooms with a tub in at least one.

  • 5 years ago

    Is there any kind of way that you can straighten out that angled wall? If it is not load bearing it might be doable.

  • 5 years ago

    I think an architect is a great investment to find optimal solutions. A few other thoughts: 13’x13’ is very small for a master bedroom; I would try to put the tub in the hall bath - much more desirable (especially for resale) there so others can use it; I see the comments about the downside of closets off bathrooms many times on Houzz. I don’t get it. I’ve had a closet off my bath in my last three houses - a total of 17 years - and have never ever had any issues with mildew or mustiness. I wouldn’t hesitate to do it again.

  • 5 years ago

    @Joanne H. - If you put the tub/shower combo in the other bathroom it will give you more space in your master.


    A - Tub/shower combo in other bathroom. Bed on the window wall. Entry to master bath moved. 2 closets where there would be 2 doors facing into the room.


    B - Tub/shower combo in the other bath. Entry location to master bathroom moved(nothing done to it). Between the closet near the bed and the bathroom, there can be about 3', so that you can open the closet on the bathroom side. You can also add an additional closet as shown.


    B.


  • 5 years ago

    Where is the door to the other bedroom? Trying to see if there is potential to capture any of that hall space into the bedroom

  • 5 years ago

    What I mean is - why is that wall so angled?

  • 5 years ago

    Hello @thinkdesignlive! The wall is angled to enlarge a bedroom on the other side of the hallway. I think we’ll have to keep the wall as is.

  • 5 years ago

    Thanks everyone for your comments! I think we’re going to hire a pro to get this looked at. I’ll share our final floor plan. 😁

  • 5 years ago

    Hello @shirlpp! Thanks for the suggestion. Playing off the idea to put the tub shower combo in the other bathroom here’s what my husband and I came up with.

  • 5 years ago

    It looks good, @Joanne H.. Please keep us in the loop!

  • 5 years ago

    @shirlpp, Thank you!!!

  • 5 years ago

    And will do!

  • 5 years ago

    Would you consider putting a pocket door into your master bathroom?

  • 5 years ago

    Hi Sandy. Yes, I’d consider that if it was doable! Thanks for the suggestion!