Software
Houzz Logo Print
eneilands1

Upgrading a Laundry Room/Bathroom Combination

5 years ago
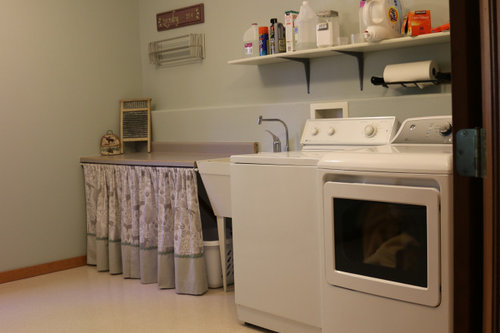
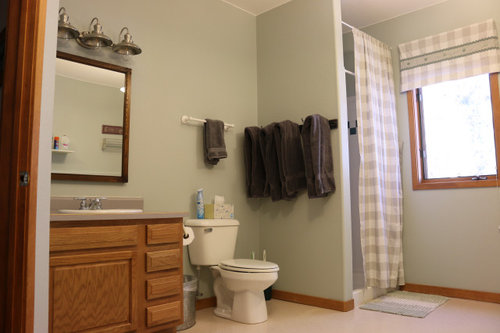
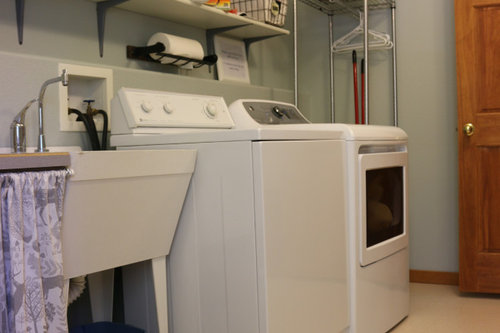
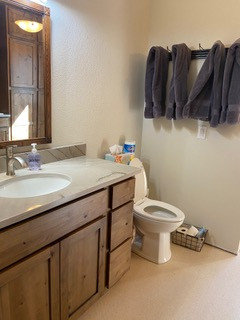
We would like to upgrade the laundry/bathroom in our vacation home. in the Colorado Rockies. We currently use the home ourselves and also have short term renters. The long term plan is to move here permanently in five years or so after we retire. The three main goals are to upgrade/enlarge the shower, add storage (mostly for after we move in), and add an option for air drying tech clothes for skiing, hiking, and biking. The room is roughly 12x14, on the lowest level of the house, on a concrete slab with in floor hot water heat so we are thinking that we will need to keep the layout as is.


Here's what we were thinking:

- Extend the wall of the shower to make it bigger, maybe even add a dog wash station toward the open end. The water here is really hard so I don't want a glass wall but I also don't want to block the natural light from the window.

- Add a floor to ceiling built-in cabinet on the wall where the long counter is now.

- Add a European pulley type drying rack over the washer/dryer (which will be replaced when we move in. The ceilings are 9 feet high.

- I'd love to replace the laundry tub with a vintage concrete one but I haven't yet found one.

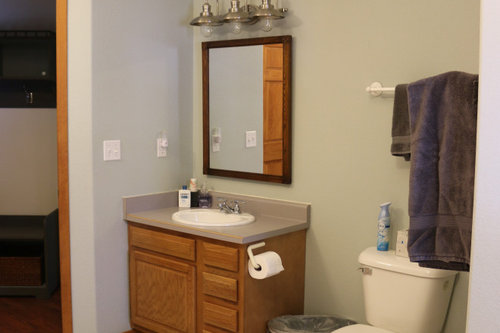
- Replace the sink and vanity.

- Ideally, build a water closet around the toilet but I'm not sure there is room for that.


A guest bedroom is adjacent to this room. Once we move in, the bath room portion won't get a lot of use.


Any ideas are appreciated. Thank you!


Comments (12)

  • PRO
    5 years ago

    Is this the only bathroom? IMO mixing these together are never ideal I hate toilet rooms they make no sense and honestly no one should be using the toilet while someone else is in the bathroom. I would make tis 2 spaces with the laundry part in a closet type setting. I guess you can have a drying rack that comes down from the ceiling but i just put all our sprt stuff in the dryer if all it is is wet. New dryers and washers have so many cycles that honestly a laundry tub is not a must have anymore . As for a dog wash I gyess that depends on the size of the dog. There are many nice bathrooms in a 5 x 8 space that have a nice sized shower or a really nice tub/ shower where i think you could wash a small dog, i did my collie in a tub all the time.

    eneilands1 thanked Patricia Colwell Consulting
  • 5 years ago
    last modified: 5 years ago

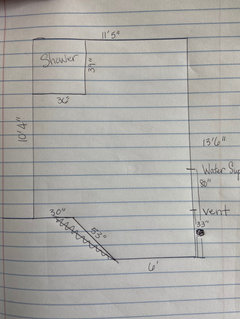
    Can you post a blueprint type drawing? Showing dimensions, windows, doors and what rooms are off the space? Even a hand sketch will help.

    My mountain cabin has the laundry in the main floor powder room. If I could divide it I would, but I can’t really afford that and I think my place is right at the setback line.

    eneilands1 thanked Annette Holbrook(z7a)
  • PRO
    5 years ago

    Hard to tell if there's enough room from the photos, but I would split this into two rooms: one dedicated laundry room and one 3/4 bath instead of mixing these rooms together. You could stack the washer/dryer and have plenty of room for a laundry sink and folding/drying area.


    Seems to be a ton of dead space in the middle of this room which could be used more efficiently.

    eneilands1 thanked Sabrina Alfin Interiors
  • 5 years ago

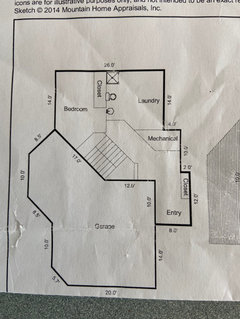
    Here is the floor plan of the lower level of the house. Yes, there is a lot of dead wasted space in the center of the room. It drives me crazy. Because of the concrete slab and the in floor hot water heat, moving things around is cost prohibitive. The door to the room is on the 45 degree angle which seems to complicate splitting the space into two rooms while leaving the fixtures where they are. We'd like to keep the laundry tub because we do multiple home projects ourselves and often use it for cleaning paint brushes, etc. Thank you for your comments!


  • 5 years ago

    Do you need all that space in the garage on the left? Could you move the w/d and utility sink there and upgrade the bathroom?

    eneilands1 thanked lmckuin
  • 5 years ago

    We really do, skis, snowshoes, mountain bikes, road bikes, etc. The house is also on a dirt road so keeping mud out of the garage is a struggle. I'd hate to walk through that to get to the laundry room although I like the idea of moving the utility sink out there. A lot.

  • 5 years ago

    Annette Holbrook(z7a)

    Here is my crude drawing, obviously not to scale. The window is 27"x48" and is 40" off the floor. Thank you for commenting. This is just such a weird space and much of it is as others have noted, wasted space.


  • 5 years ago
    last modified: 5 years ago

    Sorry, had to work yesterday. My first thought is to do an island in the center. At 11.5 wide, it is too small to divide usefully I think. However, I’m going to play with it today.

    Also, if you are ok moving the utility sink out to that space in the garage I’m assuming you’ll have to add plumbing. If so, I would put the dog wash out there. Dogs shake off water during and after a bath, which ends up everywhere.

    Do you ever use the current utility sink to hand wash clothes or do you not need that option? In my new house I don’t have a traditional laundry sink in my laundry space and realize now I don’t need it. I have a utility sink in the garage and it gets used there for diy project stuff, but I never hand wash anymore so don’t miss it in the laundry.

    eneilands1 thanked Annette Holbrook(z7a)
  • 5 years ago

    Actually, we do have plumbing in the garage. There is both hot and cold water available on one of the exterior walls of the garage. The garage is also heated.

    Any hand washing that I do in my primary home, I use a bucket in the bathtub because I don't have a utility sink.

    Based on the comments and the realization that I can't divide the room, I was starting to consider an island. If I could move the plumbing, I'd leave the shower where it is and put the toilet and sink along Wall A. Then I think I could divide the room in the other direction so that one could walk through the laundry room to get to the separate bathroom.

  • 5 years ago

    Well that’s a game changer. In that case you can completely change it up.

  • 4 years ago

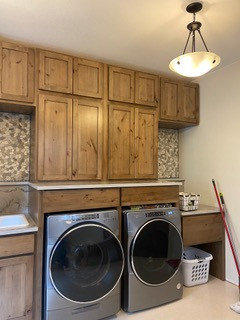
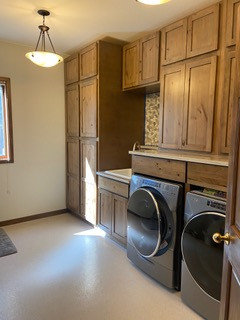
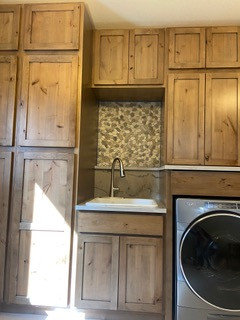
    Posting an update with our final solution...We didn't split the room as the cabinet designer convinced us we had decide what we wanted the most to make it fit our budget. We went with deeper cabinets (30") instead of installing an island as it made better use of the space. Our top priorities were lots of storage, drying racks for tech and "dry flat" clothes, and an out of the way spot for the litter box (In the photos, a laundry basket is in the litter box spot.)