

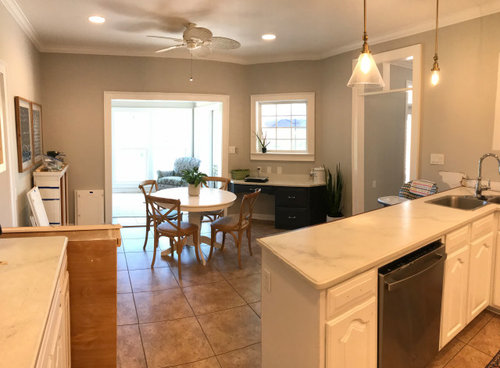
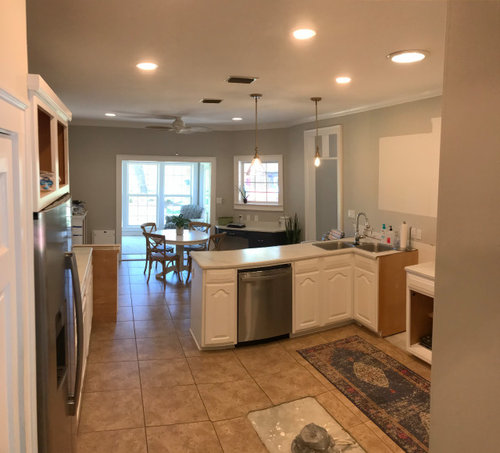
Would you keep this desk?
5 years ago
Sort by:Oldest
Comments (11)
Related Stories
ORGANIZING8 Kitchen Desk and Nook Designs to Keep Your Family Organized
Whether sit-down desk armoire or vertical cubby cabinet, these built-in solutions keep kitchen counters clear
Full Story
HOME OFFICESWarm Up the Home Office With a Fine Wooden Desk
Let corporate settings keep their steely formality. These wooden desks for a home office celebrate natural beauty in all its glory
Full Story
HOME OFFICESA Desk for Every Home Office
To keep your work energized, a great desk is key. One of these 17 styles — from modern to vintage, sleek to salvaged — will work beautifully
Full Story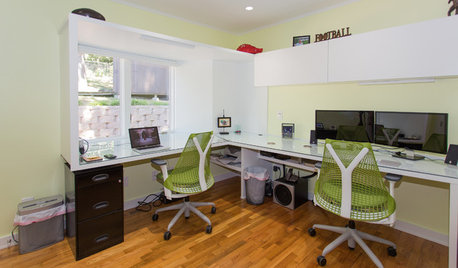
HOME OFFICESShare a Home Office, Keep Your Marriage
Set up a workspace that gets the job done and keeps the peace, with this advice from a homeowner who did it
Full Story
PRODUCT PICKSGuest Picks: Fire Up an Inspiring, Organized Desk
Dream big with desk accessories and organizers that motivate while they look great
Full Story
HOME OFFICESGuest Picks: A Stylishly Organized Desk
A mix of beautiful accessories and functional pieces makes for a chic and ship-shape work space
Full Story
HOME OFFICES8 Home Desk Areas That Work and Stay Tidy Too
These desk spaces look good every day, thanks to their owners’ organizational and styling tricks
Full Story
BEDROOMSIdeabook 911: Desks in the Bedroom — Yea or Nay?
Does a Desk Belong in Your Sleeping Quarters? 14 Reasons to Say Yes
Full Story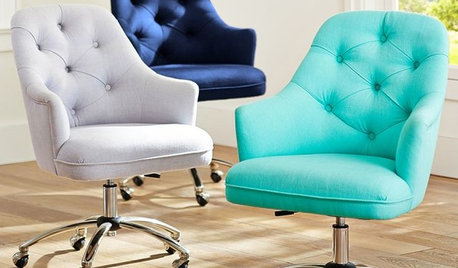
PRODUCT PICKSGuest Picks: Superstylish and Comfy Desk Chairs
Yes, you can have a great-looking office chair that works as hard as you do. File these under ‘Smart Selections’
Full Story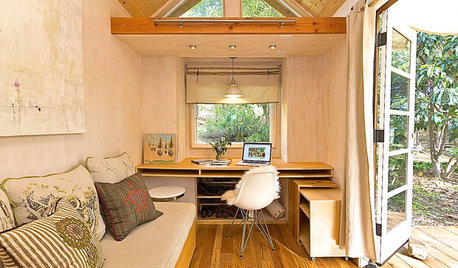
HOME OFFICESLittle Room for a Desk? 7 Spaces Show How to Make It Work
If a 140-square-foot home has room for a desk, you probably do too. Get ideas from these smart space savers
Full Story



lisarh04Original Author
Shannon_WI
Related Professionals
Santa Rosa Kitchen Remodelers · London Kitchen Remodelers · Myrtle Beach Bathroom Remodelers · Portland Interior Designers & Decorators · Lubbock Architects & Building Designers · Orlando Kitchen & Bathroom Designers · Austin Kitchen & Bathroom Designers · Des Moines Kitchen & Bathroom Designers · Hackettstown Kitchen & Bathroom Designers · Reno Kitchen & Bathroom Designers · Owensboro Kitchen Remodelers · York Kitchen Remodelers · Salinas Kitchen Remodelers · Stamford Custom Countertops · Grand Island Custom Countertopslisarh04Original Author
KW PNW Z8
May Construction, Inc.
User
lisarh04Original Author
Stevie Etheridge
KW PNW Z8
lisarh04Original Author