Software
Houzz Logo Print
sri_grandhe

Master Bathroom Design

5 years ago
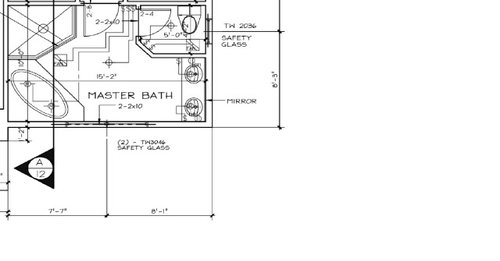
Hi - My master bath is 15.2 x 10 ft ...This is part of a new build out ... I'm not super trilled with the current plan which the builder / Architect is proposing. I understand this not very spacious but i feel its not optimized for 150 sqft. there is not even a spot for linen closet, baskets for dirty clothes, trash can, etc. Additionally, I would like a slightly bigger standing shower (this is what we will end up using majority of the times).

Any recommendations on how the space can be better utilized.


Comments (63)

  • 5 years ago
    last modified: 5 years ago

    It would be nice to be able to reverse it but I don't think you would have enough room in front of the vanity. Could you waterproof that window and switch the shower and toilet?

    If you are ok with a smaller shower, I would make it 5'9"x3'6" or maybe 6'0"x3'6". You get more room between the tub and the vanity facing the shower. You could also have an angle shower but personally I prefer to get out of the shower facing the vanity and have an easy access to the towel.

  • 5 years ago

    im thinking of shower to be 5.5x4
    toilet will be 4.5x4 (make the toilet on opp of wall where u had... so it will face window)
    on the exterior wall of toilet (next to door way) ... we have 4x1.5 closet (along the wall)
    so 5.5 shower, 3.5 door way, 1.5 closet, 4.5 toilet (15 total)
    if the vanity is 2ft then between shower / toilet and vanity we have 4 ft gap

    what do u think?

  • PRO
    5 years ago

    Something like this gives you a huge vanity, which would provide plenty of linen and other storage (drawers and/open shelving combo) or you could incl a linen cabinet behind the door near larger shower.

  • 5 years ago

    what do you think about this proposal. The toilet is ~5x4; shower is 6x4; there is a wall cabinet across toilet exterior wall. Split vanity and either a free standing tub or built in tub (against the 2 vanities)


  • 5 years ago

    any update on the prior layout ...

  • 5 years ago

    If you go with that last layout I would put in a pocket door. Are you 100% sure about the toilet having it's own room? If not I would switch the shower & toilet.

  • 5 years ago

    Thanks Rachel ... They both are similar dimensions ... is there a benefit to switch toilet and shower?

    plus there is a window on the toilet room...

    i don't need a separate room for toilet ... the wall along side is to have a wall cabinet ...

  • 5 years ago
    last modified: 5 years ago

    That could work. I suppose you meant to draw the entrance of the toilet just by the window ;).

    Are you planning on installing a tankless toilet? That would be nice as it gives you more space in front of it. Your entrance is long and narrow which makes it less inviting. I would either have a glass on the side of the shower or make your shower narrower (maybe 6"). This would help feeling more spacious. Your cabinet is a bit shallow for storing towels but I do like it for storing toiletries are they are more accessible. For towel storage, you could do something like this (if needed, I would steal a little bit a space from the toilet area. This room is wide, it won't feel too cramped especially if you put no door.


  • 5 years ago

    thanks ... i may put a basic door (like toilet doors in workplace setting) ... i can reduce the width of shower to 6ft and toilet to 4.5ft ... that should give 4.7ft in between.

  • 5 years ago

    Oh I didn't realize that was a cabinet on the back of the toilet wall. You will be entering into a hallway basically. If you switch the toilet & the shower you can keep the cabinet behind the toilet since the toilet will be against the left wall opening that area up. You would no longer have a toilet room. Or just swing the toilet around 180 degrees & ditch the "toilet room" effect. It would essentially be the same as swapping the toilet & the shower.

  • 5 years ago

    i have a mistake in the opening ... this is what i meant ...


  • 5 years ago
    last modified: 5 years ago

    If this is what Rachel means, you don't need to switch the shower and toilet:


    As your suggestion above, I think 4'7" space allocated for the entrance and a cabinet will still make it a narrow entrance. I like what Rachel suggested (without switching the toilet/shower).

    EDIT: It could be a pocket door. You could also make your cabinet 1'2" deep and store rolled towels as shown in a previous comment I made. That way, you could either enlarge the shower by 3" or enlarge the entrance.

  • 5 years ago

    turning the toilet ... that would mean ... the toilet space is only 4 ft ... if the toilet is 2ft ... then we have only 2ft to stretch legs

    man ... wish the toilet is a bit bigger

  • 5 years ago

    If you turn the toilet you only have 2 feet till you hit the vanity?

  • 5 years ago

    2 ft till i hit a door ... if i put a door.

  • 5 years ago
    last modified: 5 years ago

    Are you saying that you want to put a wall in front of the toilet? The drawing I have shown as no wall and you have 5'6" before you hit the vanity.

  • 5 years ago

    if i don't have a door .. .that solves the issue ... guess don't need a door

  • 5 years ago
    last modified: 5 years ago

    I like this last layout. The only disadvantage is that you would have the reflection of the toilet in the vanity mirror. I think the trade off to get a wider entrance is worth it. Also you can have a large print above the toilet to create a focal point. This way, you would probably not notice the toilet.

  • 5 years ago

    Thank you Suzanne - i liked this layout ...

    Do you think i can still have 'public toilet doors' kind of door ... where the bottom 1 ft is not covered and the door is only 5 ft tall ...

    its going to be fairly uncomfortable if someone is using toilet and other person has to use the vanity opposite ...

  • 5 years ago

    I still feel the traditional door to the bedroom takes up too much space. If this is a barn or pocket door, can the built storage in be widened to accommodate a toilet room pocket door?

  • 5 years ago
    last modified: 5 years ago

    I would not install a partial door. However, you could maybe have a pocket door that you keep close only when someone else is at the vanity. However, I think the minimum requirement for space in front of the toilet is 22". You would need to check that. I think you would need a tank less toilet to get your 22" requirement (with few inches extra). Also I put a pocket door at the entrance of the bathroom. You have a more direct view of the tub and there would be no door swing in the way if someone is standing in front of the cabinet.


    BTW, I have exactly 22" clearance in front of the toilet in my small powder room. My husband is 6'2" and he finds it is ok. Note that I forgot to change the dimensions of the cabinet. It is 3'8"x1'6"

  • 5 years ago

    thank you. but the whole toilet room is 4 feet deep (same as shower on other side) .... i would assume a standard toilet is 24'' ... wouldn't that leave 24'' for leg space? is that enough?

    if the vanity is 24'' deep and the toilet is 4 feet ... the clearance between vanity and toilet is 4 feet. not sure what a pocket door is ... i'll google.

    if the bathroom door is made too small ... would it be an issue if in future we need to get any replacement vanity or shower or tub into the room...

  • 5 years ago

    Our toilet is not tankless. With a regular seat (not elongated), it is 29" deep. Our bathroom is 51". As I said my husband has no problem with a 22" space. I just don't know how deep is a tankless toilet. Most bathroom has a 30" wide door. I have not seen anyone saying that they have a problem to get a tub or a vanity in. but you have room to make the bathroom door larger if you prefer.

    Could you put a big piece of cardboard standing up from 22" away from your toilet and see if you will feel comfortable enough?

  • 5 years ago

    Let me try that and see. don't want to feel claustrophobic even if there is room for legs...


  • 5 years ago
    last modified: 5 years ago

    Will you close the door every you go in or just when someone is at the vanity? If you plan to close it every time then I think it is too small.

    Another option would be to go back to your layout with a narrow entrance but have a low cabinet (maybe 36" high). It will feel more open.

  • 5 years ago

    right now we live in condo. we close main bathroom door when someone has to go to toilet. so dont have this experience.

  • 5 years ago

    What is the toilet back faces the upper right wall and the door to the toilet room is immediately on your left as you walk from the bedroom. Then you can have built ins parallel to the tub along the toilet wall.

  • 5 years ago

    Sri-

    I saw your other thread about your kitchen.

    You have oodles and oodles of questions and concerns about both your bathroom and kitchen.

    Appropriate ones to be sure, but they are not being at all addressed by the architect.

    Crowd-sourcing the design and specifications of your bath and kitchen is really not the way to

    go about this.

    For sure, something will be overlooked, and you will not be happy.

    You don't know what you don't know.

    Why not get an experienced certified kitchen and bath designer?


  • 5 years ago

    Thank you. i reached out to an experienced kitchen designer. This forum is incredibly useful ans highlights some of the obvious flaws. i can live with some [and may not see as a flaw] and others i can learn and fix them.
    the architect clearly highlighted that i need to work with kitchen designer and what he put is just a mock to submit for permissions.

    i know of kitchen designer... who is bathroom designer? is it the same or diff person

  • 5 years ago
    last modified: 5 years ago

    Another option:


  • 5 years ago

    Thank you... But can't change the entrance to bath since there are 2 walk in closets on either side of the entrance.

  • 5 years ago

    We give each other privacy when one is on the toilet, but share the rest of the bathroom. The most important thing is the power of the exhaust fan in the toilet room. Consider a container of hand wipes or a mini-sink inside the toilet room unless the door swings in both directions with the bump of a hip. The cabinet (bottom left) needs two doors.

  • 5 years ago

    It think it can work even if you keep the door in its original location but you need to be careful when you open the toilet area door:


  • PRO
    5 years ago

    Maybe one of these plans can be adapted.


  • 5 years ago

    Do you mind showing us the layout of the entire floor?

  • 5 years ago

    This is the simpler version of the layout ...


  • 5 years ago
    last modified: 5 years ago

    How do you feel about losing 3'4" of closet space to gain a more spacious toilet area? Also, your shower is quite big, I think you could make 3" shallower (3'9") and give that extra space when walking in front of the tub to reach the vanity. Your cabinet and toilet area would also be 3" shorter but that is fine too.


    EDIT: A 7'0" is, imo, the most efficient width for a closet. It is wide enough to circulate comfortably and not too big to waste space. You could consider, making them 7'0" and gives that 5 extra inches to the bathroom where you would have more space to walk between the tub and the shower. If you do so, you might want to consider 2'2" closet doors to have less conflict with the bedroom door.

  • 5 years ago

    Thank you ... thats a good idea to see if i can get more space from the closets

    Also Beverly has good thoughts ... she switched the vanity facing to other direction ... let me look into this

  • 5 years ago

    My shower is almost 4’ x 5.5’. It has a massive rainfall overhead, 2 showerheads, and a handheld. We rarely use the tub and I have 0 regrets on the size. We went from a hinged door to a custom sized slider (height is taller) and tiled the ceiling. Do you need both a closet/bedroom and bathroom door? It makes no sense to me unless the bathroom door will be mirrored. Why not eliminate the bathroom door?

  • 5 years ago

    I agree no bathroom door would be much better. I just did not think of removing it.

  • 5 years ago


    Maybe since it is a new build, you have the flexibility of moving the window??


  • 5 years ago

    wow.... this looks terrific. let me look into this. seem to tick all the boxes

  • 5 years ago

    The only disadvantage I see is that you have no convenient wall to mount a towel bar for when you get out of the shower. The towel, could be sitting on the tub deck but I am not sure where you be the best place to hang it to dry. You could maybe have a wall 2'6"-3'0" long between the shower and the tub to mount a towel bar.

  • 5 years ago

    Actually staring more at this ... few things which are missing ...

    1) towel handle

    2) Trash bin

    3) dirty clothes bins

    4) Linen closet (its outside the bathroom)

  • 5 years ago
    last modified: 5 years ago

    This is the same layout but I turned the bedroom door and one of the closet door to allow to have a wall to put light switches. I also added some wall between the tub and shower for a towel bar.

    As for the trash bin, it is often a problem as you don't want it to be too much visible. I suppose one can go in the toilet area. Or depending on how the vanity is configurated, maybe a bin could fit under the sink.

    I rotated the linen closet to be inside the bathroom but you loose a bit more space in your closet.

    True, you don't have dirty clothes bins. Maybe you can reserve some space at the bottom of the linen closet or keep the bins in your closets.


    I must say that I am not totally convinced because of all the wasted space in the middle.

  • 5 years ago

    Thank you ... let me look into this.

    Typically where do folks put their dirty clothes ... is there a separate spot in bath for that ...

    (i currently live in a condo ... so have basket against one of the wall)

  • 5 years ago
    last modified: 5 years ago

    I am not sure about others but I have a cabinet in my bedroom. That is where I keep my dirty clothes.

    Personally, the layout I like the best is the one where the toilet area steals some space in the closet (without the bathroom door). Your cabinet at the entrance is big, you can have laundry baskets in the lower part. You also have a wall to mount a towel bar beside the shower.

  • 5 years ago

    yea ... i'm also leaning towards that


  • 5 years ago

    Where is you washer dryer? Can you do a laundry shoot if it’s below your room? I love mine.

  • 5 years ago
    last modified: 5 years ago

    How do you feel about having a reach-in closet (there are some nice ones at IKEA - you may look at the PAX system)? If you combine the 2 closets, you have more storage than in your original layout.

    The towel can sit on the tub deck while showering and can be hung to dry after.

    As for the trash can, you could put a small bin that fits in the lowest drawer of your vanity. It would be hidden. Even though it is not ideal, I don't find used kleenex that terrible staying in a drawer for 2-3 days.

    The cabinet is wider (more room for dirty clothes). You can have pull-out on the lower part and put 2 bins that have a lid.


    If you don't put a towel bar below the window, I think the tub could be closer and would take less space to access the shower and the cabinet.

Sponsored
The Creative Kitchen Company
Average rating: 5 out of 5 stars52 Reviews
Columbus Area Kitchen Remodeling and Refacing Professional