Software
Houzz Logo Print
holly_kurtz

LVP or hardwood floors?

5 years ago
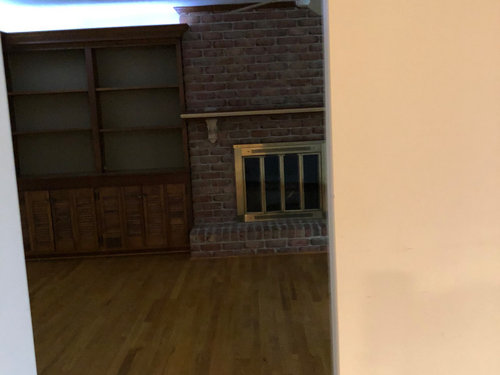
We will be moving into one of our other properties. It will be our last home so I want it to be remodeled to our taste. It is a rancher and was built in 1980. The flooring is hardwood (oak) in all rooms but the kitchen and bathrooms, they are ceramic tile.


The hardwood floors are in dire need of being refinished but I would love to have hardwood in my kitchen as well. I prefer a wider plank rather than the standard thin slats that are there now. I called the flooring company that I’ve used in the past and he is encouraging me to do lvp rather than tear up all the old flooring to replace it with new planks. We would be leaving the ceramic in the bathrooms.


i don’t think I would be happy with floors that look like wood but aren’t. The only advantage would be not having to tear up the existing flooring but that would raise the height of the flooring througout and make the new flooring higher than the bathroom flooring. I assume all baseboard would need to be pulled out and redone. I will be renovating the kitchen but with supply shortages my plan on renovating the kitchen before moving in isn’t realistic because I don’t want to spend another winter here. How would I handle installing new cabinets when new flooring would be butted up against the old cabinets. Am I not thinking right about that being an issue?


in your opinion is there a reason to go with LVP rather than hardwood? What are the pros and cons of each? I can’t imagine LVP looking like hardwood and even if it does I would know that it’s not. Also, what is the comfort factor compared to wood? I love our wood floors at our current home. They have a lovely feel and are so much more comfy than ceramic for a kitchen.


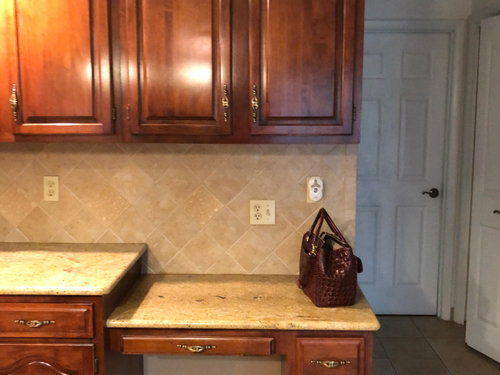
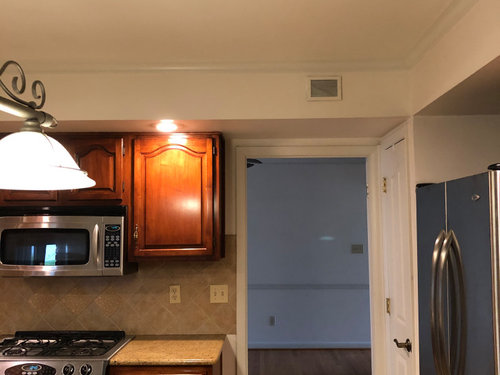
I’ll attach a few pics but the quality is not good. You can see the current wood floor and you’ll see that the ceramic in the kitchen. The same ceramic is used in the bathrooms and on the enclosed back porch. Thanks in advance for your suggestions.


the first picture is standing in the kitchen looking into the family room, the second pic is standing in the kitchen looking into the hall that goes to our garage, and the third is taken from the kitchen looking into the dining room.


Comments (15)

  • 5 years ago

    Put in hardwood in the kitchen and just get a good transition piece from the other rooms. Refinish all the floors so they are fresh. I recommend putting cabinets on top of new wood floors. But you may need to do differently here. Don’t install vinyl floors when you want wood.

    Holly- Kay thanked Sarah
  • PRO
    5 years ago

    Wood floors are my favorite too. You are right to be worried about the kitchen cabinet area with doing the floors first.

    One option is to buy the extra flooring to be used time feather in once you redo those.

    Congrats and stick to what you love for your forever home.

    Holly- Kay thanked Lisa Caudill Designs
  • 5 years ago

    There is no comparison... go with real wood!

    Holly- Kay thanked itsourcasa
  • 5 years ago

    Real wood fan too. Go for it.

    Holly- Kay thanked Boxerpal
  • 5 years ago

    Lisa, itsourcasa, and boxerpal, thank you so much for confirming my gut feeling. When I renovated my kitchen here we installed wood floors throughout the kitchen, breakfast area and living room and I am totally spoiled. Even if costs a lot more I don’t want to compromise . The warmth and wonderful feel of wood can’t be matched!


    Lisa, thank you for confirming my thought about the cabinets. I was planning on purchasing extra to be on the safe side. I can’t wait to get started on the kitchen, it’s an eyesore but with the supply chain being so disrupted right now I don’t want to wait until the kitchen is done.

  • 5 years ago

    LVT is really nice & perfect for some spaces, but I would not want it in the living space of my forever home. We have it in our basement & it's great!! On our main level we have hickory wood & nothing is better for the main level. It's so warm & soft & inviting.

    Holly- Kay thanked Rachel Simanski
  • 5 years ago

    We have hardwood floors in our kitchen and lately I have been wishing we would have installed something else in there. Don’t get me wrong, they look beautiful and like that it matches the rest of the house, BUT it gets beat up more than every other room in our house. We have a toddler and everything heavy he drops in the kitchen causes a dent. To a degree it is acceptable and if you don’t have young children then this may not be a problem you have to worry about, but for me it is just a regret that I have.


    That being said, I’m not sure LVP would look good but we have some down stairs and the stuff is indestructible.

    Holly- Kay thanked Charlie Noway
  • 5 years ago

    Thank you Charlie. We have grandchildren but since we will only be a few blocks away from our daughter more often than not we will be at there home for visits. The hardwood that I have here has dents and dings from dropped silverware etc but honestly I don’t mind it at all.


    if I finish off the rest of our basement I will use LVP there. I just don’t want it on our living level.

  • 5 years ago
    last modified: 5 years ago

    I have had hardwood flooring in each of my last three houses and I know I would NEVER be happy with vinyl after having real wood for the past 25 years.

    And I suggest you get a new flooring person.

  • 5 years ago

    Glad I found this thread. Slowly planning a kitchen renovation (which would include tearing down the wall that divides the kitchen from the dining room, and extending the hardwood into the kitchen). Several contractors have tried to tell me that LVP is the way to go, that it's preferred to hardwood, etc- and I'm not buying what they are saying.

  • 5 years ago

    helaurin - We are getting ready to start on the exact same project! Tearing down wall between kitchen and dining room and trying to figure out how to match new kitchen hardwoods to 1940 hardwood in the dining room.

    I’m having such a hard time visualizing it. How about you?

  • 5 years ago

    A good hardwood floor contractor will be able to do the work no problem -- they feather in the new flooring. I had the hardwood in my entryway (ruined by a prior owner) replaced and it looks great.

  • 5 years ago

    Do an exact match to the existing hardwood, and you won't regret it. I've had hardwood kitchen floor for 30 years and it has held up well with an oil based finish. In that 30 years we had the floors re-sanded once. We also have always had a dog.

  • 5 years ago

    @louislinus I can easily envision it on a "big picture" level what I want to do, and how I want it flow and function.


    Regarding flooring, I had several contractors come out. In my house, the majority of the main floor is oak strip hardwood. It's a bi-level house, so come in, go up a half-flight of stairs, and then you are facing the current dining room, the hallway to the bedrooms, and the current living room - all in 1970's oak hardwood.


    Since I'm combining the existing kitchen (old vinyl tile in a discontinued pattern) with the dining room (oak hardwood), my options were:

    1. Leave the flooring as-is in both rooms (which would look stupid)

    2. Find the some of the discontinued vinyl tile, rip out the hardwood in the dining room and extend the vinyl into the dining room (also stupid)

    3. Rip out both floors and put in an entirely different floor (such as a ceramic/porcelain tile or LVT that looks like that). While possible, I didn't want to go that route - I could easily see the tile getting cracked/broken if someone dropped something heavy on it, it would make the house flooring seem more "patchwork-like" because as a person comes up the stairs, ALL the flooring choices can be seen at once (it's not a huge house), and then I felt adding a ceramic/porcelain tile would just create even more possible-clashing patterns, as I knew I wanted a natural stone countertop.

    4. Find a hardwood flooring specialist who believes he can either match, or do a near-match, with putting a new hardwood floor into the existing kitchen space and go from there.


    I'm choosing option #4.


    My issue is trying to make sure that the layout is maximizing functional storage, while still allowing proper flow in the room. My kitchen and dining room are currently identical in size - 10'x13'. The wall that divides the two rooms is a 7' length on the 10' aspect. Removing the 7' length of wall will make the new room 20'x13'.


    I want an island, to include storage and seating, running lengthwise. The problem is that a 13' deep kitchen is pretty much the bare minimum space for an island, and whether I have an island that is 33", 42", or 51" wide (including countertop overhang) really is going to depend on how much aisle space we can live with around the sides of the island.