Software
Houzz Logo Print
sri_grandhe

Need advice on Kitchen layout

5 years ago
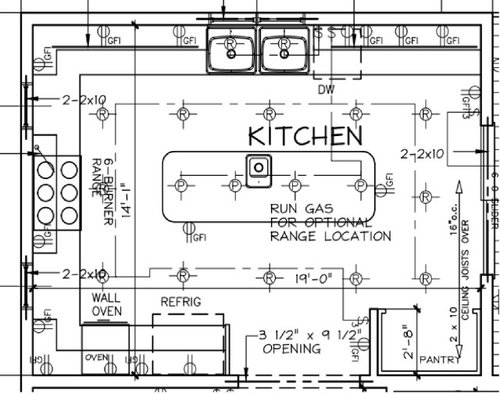
First i want to thank all the people who contribute on this terrific platform. i have read several threads and gained immense value out of it.

I'm doing a new build and the current kitchen layout is not optimized. i have went to couple of kitchen designers and was not satisfied with recommendation (probably went to wrong people)..


Comments (35)

  • 5 years ago

    i have put together couple of proposals based on my thoughts using ikea planner.

    what do you guys think about work triangle ... which option would you prefer given the clearances around island.

    the key difference around both the proposal is the island to be vertical vs horizontal.

    The layout of the kitchen is not optimal and the windows placement is messing with the planning.

    can't change dimensions of the room / windows.


  • 5 years ago

    I like the first layout, but I would move the refrigerator to the wall with the sink on the far right side nearest the sliders for workflow.

    I think you have too many recessed lights and pendants. Make sure you get LED lights which will save you in the long run.

  • 5 years ago

    Thanks for feedback... but wouldnt fridge be far from stove if i move to sliders.

  • 5 years ago

    I solved that problem with refrigerator drawers. You have room for them in your island if you can absorb the added cost...they are pricey. I don't think you'll be happy with your Ikea layouts. Is there a reason you don't want seating at your big island?

  • 5 years ago

    i would like seating. just didn't put chairs in the layout. but concerned about clearance around island (Especially in proposal 1 when island is horizontal).

    i'm not going to buy anything from Ikea ... i just used their software to put together a layout.

  • 5 years ago
    last modified: 5 years ago

    I was referring to the layout, not the cabinets, though there's nothing wrong with Ikea cabinets either, except that they have very limited sizes.


    Is the build complete (ie. can you change the windows)?

  • 5 years ago

    we are starting framing now ... but windows are already ordered. Is there any recommendation?

  • 5 years ago
    last modified: 5 years ago

    I assume the opening to the bottom is the dining room? In that case, I would move everything. Keep the same windows, just put them on different walls. Fridge in the corner by the sliders (with space to open doors). Range where the sink is M/L. Sink where the range is. Double ovens can stay where they are, especially if you have a range. Or they could move to the opposite corner and you could scoot the sink over a bit. Do a beverage fridge where the fridge is if you want access to beverages from the DR. Seating on the island is OK with this change. Make sure your prep sink is big enough. The one you show looks tiny. 18" minimum.

    This means your clean up zone is located closer to where the dirty dishes are being produced (the dining room). Do not put your range in your island.


  • 5 years ago
    last modified: 5 years ago

    Changing the windows now wouldn't be too costly....depends on how tight your budget is. Anj_p's layout is a good start though. If the windows must stay as drawn here is another idea...just a quick and messy cut and paste that needs work but shows another option that gets you seating.


    Here's a visual (albeit a grander scale).


  • 5 years ago

    A bigger picture is helpful, especially in determining refrig and circulation pass-through. Taken from your other thread, the original drawing says 14'-1", but you are using 14'-4" to lay out the cabinets. Seating at the counter is either in or not, if in there might be some major changes, so you have to decide. The lighting is part and parcel to the cabinet layout, here it is not good but needs to wait on your cabinet layout. The electrical is also inadequate and not noted correctly for a 3rd party builder to work from.


  • 5 years ago

    Have you posted your plans on the new build forum? I would highly recommend it before they get too far into the framing of your house.

  • 5 years ago
    last modified: 5 years ago

    @cheri127 I remembered he posted prior about his front elevation with plan and got absolutely hammered by the usual suspects. I am glad he had thick skin and came back for more. It is a layout very specific to the OP's needs so I imagine this kitchen will follow suit.

  • 5 years ago

    the dimensions are 14-1 x 19-0 ...

    i would like seating at the island. i'm flexible on the depth of the island (can be 30, 36, etc)

    i can change the lighting (will have LED under the cabinet) ... is there more i need to factor other than recessed lights?

  • 5 years ago

    The easiest, least expensive way to get seating at your island is to get rid of the oven/fridge wall and the walk in pantry. Have an L-shaped kitchen with an island and perhaps shallow pantry cabinets on the wall between the kitchen and the family room (where your walk in pantry is now). There's no way you can fit seating if you have a U-shaped kitchen with a walk in pantry.

  • 5 years ago

    that will not be a walk in pantry. it will be regular 24" deep tall cabinets. do i still have to take out the wall oven side

  • 5 years ago
    last modified: 5 years ago

    Is this an option to look into?


  • 5 years ago

    is the wall common to Dining room have 24" cabinets? not clear on what the box represents.

    any benefit in opening up from family to kitchen. i'm concerned that there are too many openings from family room :-)

  • 5 years ago

    If you are putting in 24" deep pantry cabinets, you'll likely find that they aren't very usable. Reach in cabinets about 15-18" deep allow you to see everything. Nothing gets lost at the back of the shelves. And the depth is enough for most accessory appliances (mixer, air fryer, crock pot, rice cooker, etc.)


    I like what @3onthetree posted last. It's a very workable kitchen that won't route traffic through your work area and doesn't make you walk around the island every time you want to exit the kitchen. That rectangle you asked about is probably a bank of 15" deep full-height cabinets.

  • 5 years ago

    I much prefer the option that gives you a direct door from the family room to the kitchen. I think being forced to walk through the dining room every time (to the most-used room in the house) will get old.

    I think you're trying to pack a lot into this space. Allow yourself some physical and visual space -- you don't want this to resemble PacMan.

  • 5 years ago

    If you want a 2nd sink for prepping, then it has to form a triangle with the fridge and cooktop. That is the benefit of switching the sink and cooktop from your original - fridge and cooktop can be on the longest wall with prep sink in island. Cleanup sink on the left wall, close to dishes from dining room. Several cooks/helpers/people hanging out can be in there without getting in each other’s way.
    Also love the second opening into family room. The benefit is that you won’t get a bottleneck of people in the kitchen; they’ll have another way to exit. But it is still very much a closed kitchen which (I think I remember) is your goal.

  • 5 years ago
    last modified: 5 years ago

    Please ignore the spaces ...next to fridge and oven ... Based on feedback from @3onthetree .... i'm trying to put together this. The bottom right side are 15'' deep wall cabinets (Tall)


    This has minimum changes to the current layout (doesn't have to move the windows and such)

  • 5 years ago

    Sorry, but that is all wrong. A fridge or tall anything shouldn’t be in the middle of the countertops like that. Also it crowds things on one side of the kitchen, with limited counter space where you’d need it. And the zones cross in front of fridge.

  • 5 years ago

    And people coming in for a drink will be in the cook’s way. It would be a million times better to have the fridge on the other side of the sink, because then the only problem is its distance from the cooktop, which is not that much of a problem unless you cook with refrigerated things like eggs or milk that don’t need a stop at the sink first.

  • 5 years ago

    that was my concern about distance of fridge from the cooktop.

    ok ... need to change this then

  • 5 years ago

    @Sri Grandhe, what do you dislike about having 2 entrances to the kitchen? The flow is much better that way. If you want to close off the kitchen more, you could put a swinging door in one or both of the entrances. That would give you good flow while keeping the kitchen separate.


    Here's an example of a swinging door. It has a round window so you don't run anyone over.

    Helena 2 · More Info


  • 5 years ago

    i was just concerned about too many openings from family room ... but looks like based on recommendations thats desirable ... i'll go ahead and do that ... in that case ... i don't even need a door ... its just going to be an opening.

  • 5 years ago

    The refrigerator is far far away from the sink and the island is too large to be walking around every time you are cooking.

  • 5 years ago

    Based on recommendation, moved refrigerator to far right ... created new opening from family room, tall 15'' cabinets ... if i do this ... this is how it will turn out ...


    only thing i hate is how far the refrigerator is from the cooktop.

    Any other recommendations?

  • 5 years ago

    That is a good option, but the better one is switching the sink and cooktop (and their windows) and having an island prep sink.

  • 5 years ago

    The cooktop is facing east (a preference based on vastu). im not into this, but my family is.
    so let me find out if we can have exception

  • 5 years ago

    What if you had seating for 3 in your island and put refrigerator drawers at the end of your island, facing the stove.. We have them at the beach house and they hold a lot, all the fresh food we cook with when we have a house full of people.

  • 5 years ago

    is it only refrig or one of drawer is freezer also

  • 5 years ago

    Usually it's just one or the other but there are a few that make them with both. Kitchen Aid is one company that does.

  • 5 years ago

    @Sri Grandhe Before you meet with the kitchen/bath designer, consider what your storage needs are, in detail. For instance, will you really need a tall 24" deep pantry (if you have many small appliances and large serving dishes, you might). How many drawers are required to hold your cookware. How tall are you and your family members, ie do you want to store your dishes and glasses in drawers or cabinets. I'm not tall and require a step stool to reach anything above the second shelf so I need a place to store that too. Basically map out what will go into each cabinet and drawer.

  • 5 years ago

    Thank you Cheri ... that is a sound advice ... just started jotting down these













