Software
Houzz Logo Print
atalieplus2

Help needed picking a picket fence and new arbor!

5 years ago
last modified: 3 years ago
All,

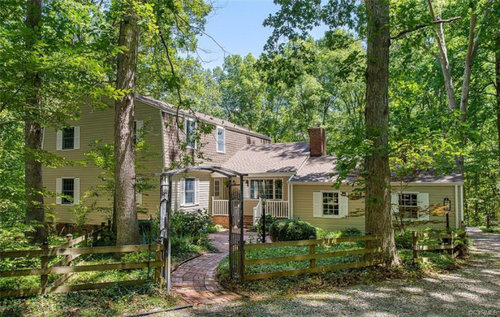
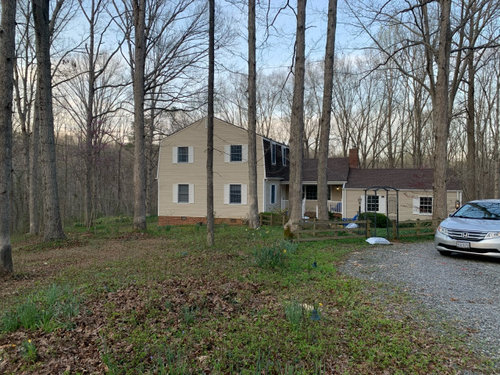
I would love to improve the overall curb appeal and add some much needed charm to my house! The arbor and fence in the front are literally falling apart. I actually had to remove the arbor because it had rusted through in so many spots that close up it was an eyesore. Does anyone have any advise as to the style of fence / arbor that would look best with this house? I was leaning towards a white picket fence but wanted to see what everyone thought.... not to mention there are a million different takes on a white picket fence.

Thanks in advance,

Atalie


Comments (13)

  • 5 years ago

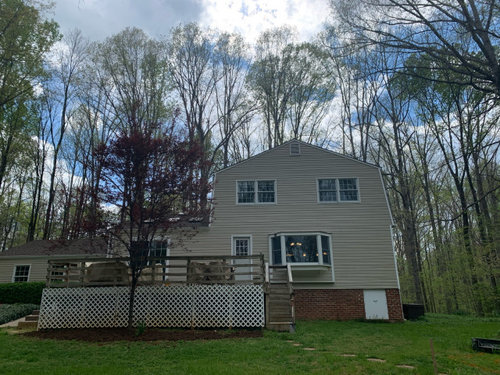
    The only changes I would make would be on the white lattice on the back deck, and the white door to the right of it. Paint them both dark brown so they don't stand out.

    I like your house.

  • 5 years ago
    last modified: 5 years ago

    Good suggestion from partim. Your house is FAR from ugly, and the setting is so pretty.

    Dutch colonials can be pretty painted white with a dark trim. Yours would look nice with white siding surrounded by those pretty trees.

  • 5 years ago

    I, too, like your house.

    Wouldn't consider your house ugly at all and it appears you have a great yard.

    Do consider having a pro check that tree at the corner of the two story so you're sure its roots will not be an issue for your foundation.

    If the ends of the two story part of your home is what concerns you -- what you think may be ugly -- then you could always create a horizontal line beneath the upstairs windows.

    There are a number of other ways to do this, especially for the other end, including with a painted line but you could also change the siding in the upstairs part to a vertical siding. You could also leave the current siding in place and wrap the bottom of the Gambrel roof -- or at least the equivalent of the bottom 18" or so of roof -- around the corner and across the end of the house. Alternately, you could recreate the shape of the actual roof on the end of the house as if the downstairs had a roof and its soffit extended beyond the exterior wall. There are likely other ways to accomplish that as well.

    On the bay window end of the two story wing of the house, you could continue the deck to the right corner of the house instead of or in addition to adding a higher horizontal feature.

  • 5 years ago

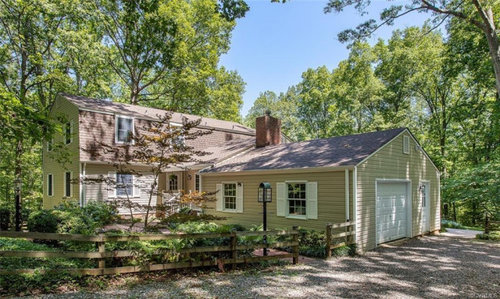
    Nice location, even if a bit overgrown. I think I would give the landscaping a trim; it looks pretty established and like it is doing its own thing. Trees could be shaped up a bit for their health and that of the house itself. I don't see many Dutch Colonials with shutters. I would remove them all or add them where they're missing. You might try painting them black or a dark chocolate color that works with the roof. Your lantern lights at the garage and front door could be somewhat larger and more impressive. 1/3 of the front door's height is a good size. As for the deck, you do need to do something about the lattice, and that yard needs some landscaping to soften it.

  • 5 years ago
    last modified: 5 years ago

    I don't think it's ugly at all! And I love the approach through the garden. It draws you in and looks very inviting. And that dappled light is wonderful.

  • 5 years ago

    The only thing I don’t like is the lattice in the back. Your home is traditional, not ugly. Could it be tweaked a little? Perhaps. But the grounds are gorgeous with all those trees. It looks so welcoming. Live with it a while and see what happens. As an FYI, I have owned 3 homes that I didn’t like the exteriors. They all slowly grew on me. I think you’re gonna love it!

  • 5 years ago

    Where do YOU approach the house from? And what is it you don't like about the exterior?

  • 5 years ago
    last modified: 5 years ago

    IMO prioritize checking the railings of the deck. Make sure they're sturdy. Is there a chance a child could get its head between the rails? In this state, code calls for max 4x4 inch openings.

    You could simply paint the lattice. Or....Because I'm on a budget, I used hogwire that comes in 4x6 (maybe 3x6?)panels on my deck. Something like this might work for your lattice? It might "disappear" and not be so obvious.

    Ignore the rolled up wire—that's something else. (It keeps my puppy from going into the yard.) The wire panels are on the deck rails. I like them because I can pretty much see right through them. Whether or not that's suitable, I suppose, would depend on whether you'd want folks to see what's on the other side of the lattice.


  • 5 years ago

    Love the front of your home. In the back, if you can I would try to extend your decking all the way across the back, not use any lattice ....plant shubs around the base. Shutters around more of the windows. Some color planting around the door and iron entry pieces

  • 5 years ago

    The hodge podge of railings, fences, deck, arches are the only thing I see that is distracting. If you could unify those by color or style or preferably both I think they’d not stand out so much. Otherwise it’s a cute house

  • 5 years ago

    Looks like a nice, practical, traditional house. I agree with partim on the back of the hosue: paint the white door (probably brick red) and the white trellis (probably dark green).

    In the front, your walkways and relaxed-natural planting scheme is great. If it were me, I'd take all the fence and arch out. I don't see a function for the fence, and personally when I walk under an arch I always wonder if a bug is going to drop on my head. But that's just me, and my own very minor preference, not a huge deal either way.

    For curb appeal in a rural setting ... I wonder if you have enough sunlight to plant a mass of flowering something along the curve of the drive, where the car in the first pic would end up it went straight off the road. A row of daffodils for spring color, with azaleas or fothergilia behind them, something like that.

  • 5 years ago

    I really appreciate all of the comments! It was hard selling my 1920s farmhouse with the large wrap around porch for this house but it’s slowly growing on me. I like the suggestions about painting the white access door to the crawl space and changing the color of the lattice. With time I would like to replace the back deck with one that extends over under the bay window than has a covered second level on the barn side. As for unifying the fencing and arbor... I would love more suggestions. Part of me wonders what it would look like with a picket fence. It’s just hard for me to visualize.

  • 5 years ago

    Your front entry is gorgeous. I love the curved brick walkway and arbor. It's so inviting. I think your house style is great. Maybe change the shutters to a color instead of white. If they're fairly old they should hold paint well. If not you can buy paintable vinyl shutters. Since tan is such a neutral color you could put pretty much any color shutter with it. Could you paint your trim to an off-white instead of stark white? Or maybe a deeper tan color? I would change the lattice to a dark color so it recedes or leave it white and plant some pretty perennials and small shrubs (boxwood?) in front of it to soften the look and possibly expand the garden area and not have it symmetrical. Maybe come out longer at one end and put a birdbath, bench or statuary as a focal point. A bench would be nice under the tree. I have a white arbor with a picket fence and love the cottage look it gives. Is the arbor white or is it metal. If metal maybe a metal fence? Window boxes on the (garage?) windows would look nice. I added decorative trim (running trim) to the bottom of mine for a more custom look. Another option would be to paint the vinyl a different color if the budget allows. Sherwin Williams sells vinyl paint and could advise you on what colors you could use over the tan color you have that wouldn't make the vinyl heat up and distort which will happen if you use too dark a color.