Software
Houzz Logo Print
azelizabeth

kitchen selection doubts i-jen blue

5 years ago
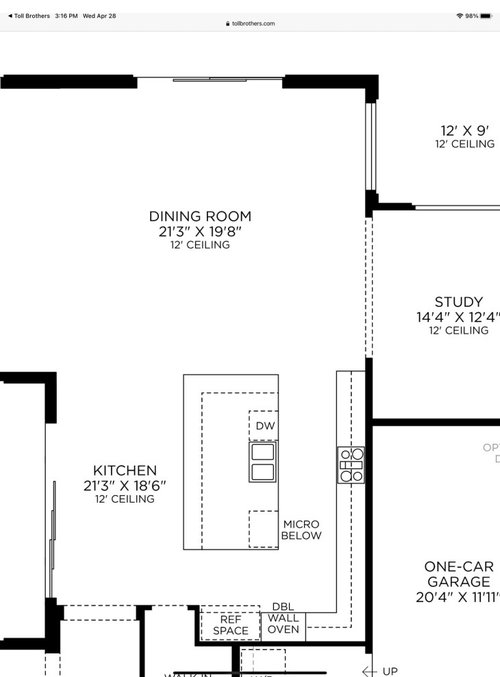
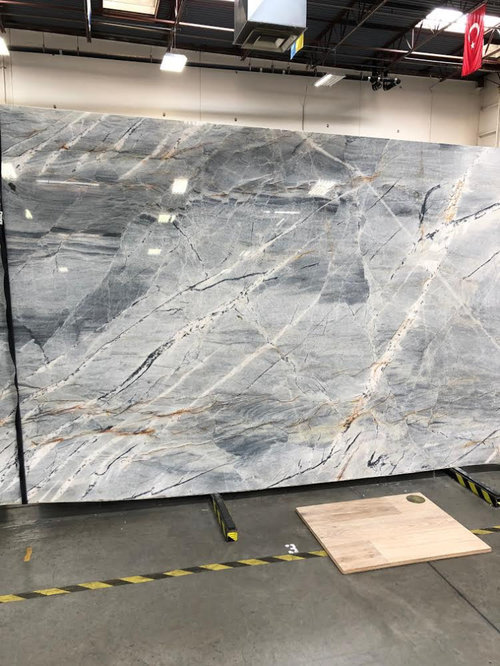
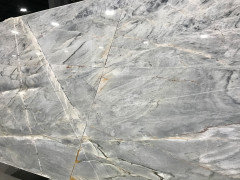
We selected I jen blue quartzite for our new build. We went to pick the slabs and the colors were super dark, so they are bringing in new slabs. Any thoughts on this quartzite?

Cabinets are maple dusk, floors are white oak wood, island is huge 7x11. More importantly we need help selecting where to put it. We were thinking above cooktop, counters and island, using glass tile in denim dune above counters. The other option is ijen above cooktop and backsplash, then using a solid quartz on back counter to break it up. Thoughts?

Comments (13)

  • 5 years ago

    (not a pro) That's a beautiful stone! How big is each slab? Guessing you'll need seams on the island and the L shaped part of the counter, so be sure you work carefully with the fabricator on templating. Also make sure you can reach the middle of that big island to clean the top.

    Your kitchen doesn't have windows, though it will get some light from the DR area. Not sure what 'maple dusk' is but make sure you are happy with how light your finishes are, considering that the windows are not directly in the kitchen. I'd wait to pick out a backsplash until everything else is installed.

  • 5 years ago

    Great points. The house in that area is surrounded by western doors and a courtyard framing the island, so lots of light. Due to the builder, we can’t wait to select backsplash, which is why I am rethinking everything. Cabinets are a nice brown, I have white now and want the change.

  • 5 years ago

    I'm guessing you already had to make these choices. We decided to make the island our star with the Ijen Blue and have plainer perimeter countertops and backsplash so it shines. Our island isn't quite as big, but it's big, at 6 1/2' x 9'2".


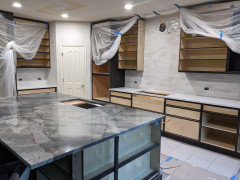
    The cabinets and door facings aren't in yet, but here's how it looks with our plainer Torquay colored quartz perimeter. You can see the sample backsplash we plan to install on the right side.


  • 5 years ago

    I am also thinking about installing Ijen blue quartzite in my new kitchen and came across your post. My kitchen layout is very similar and was hoping you could post some photos of your completed kitchen. —I am about to order the slabs and would love to see how it all turned out. Thanks!

  • 5 years ago

    @HU-288999222 - Did you mean me? Thanks to an insurance delay in getting the floor replaced, it's not quite done. The floor just got done last week, and the backsplash has been done about a month. By the end of this week, the cabinets are supposed to be in and at some point this week or next, painting is supposed to happen. You'll probably get a much better feel once the drawer facings are on and the cupboard doors are installed along with the trim :) I can take some more photos after this week since I still have plastic sheeting all around from covering to protect from tile dust last week, just in case painters arrive before the cabinet doors, so I can't get a good full shot right now. :)


    The walls had previously been wallpapered, so unless you see a test-paint spot (very faint in last photo), that hasn't been done.


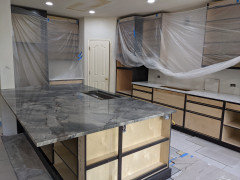
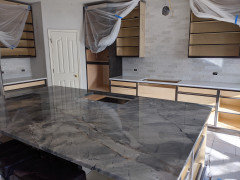
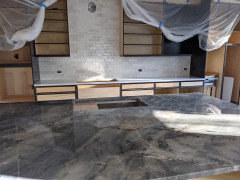
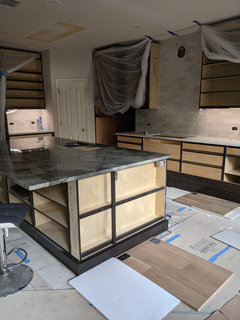
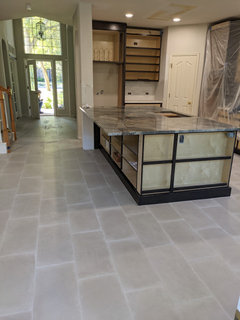
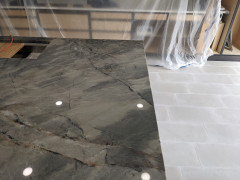
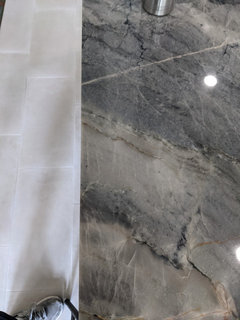
    Here are some photos where I lifted up the sheeting, as well is one post- new floor install when I'd removed one the sheets but the long wall is still covered. The first two are natural versus overhead lights on.


    I will say it is difficult to photograph polished Ijen Blue, as polished surfaces are so reflective, the camera is more sensitive to than your eye. :)


    It's so pretty that I am constantly clearing items away that like to gather on islands, as I want to see the slab, so it should keep me motivated to keep it de-cluttered. :D


    Natural light:


    Overhead can lights, likely around 3700-4000k brightness (our LED lights are adjustable to whatever color/brightness we want via app). We will have 3 pendant lights over the seating area of the island, but they haven't been installed yet. You can see the marks where they painted our hideous old fluorescent soffit in place on the ceiling. The kitchen had only had that light, and a 3-light over-the-sink light to light the main kitchen, and an old builder 5-light hanging chandelier light over the kitchen table nook. We installed 6 cans, will have those 3 pendant lights, a new hanging light over the kitchen table, and under-counter lighting under the cabinets.


    Sun streaming in with no overhead lights and different angle:


    We taped up our under counter lights just to see how they looked and love how the brightened the areas. Otherwise in natural light (kitchen has east-facing windows along the wall where I'm standing below). You see see them to the left of the door, and to the far right in the photo. We didn't have a strip cut yet for the size of the area to the left of where the cooktop will be, but it will have one there too.


    Long view of slab with new flooring the day it was installed.


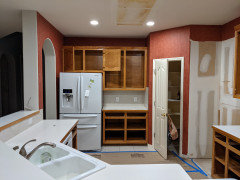
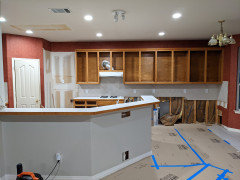
    And for fun, here are two before shots, after we'd removed most of the cabinet doors... The giant holes where cabinets should be are due to ripping things out in February when our pipe burst in a winter storm when we didn't have power for 4 days and water for 4 (two of them overlapping).


    You can see we changed our island footprint quite a bit. The Ijen Blue would have been wasted on the old design.


    Other view from family room. You can see all of the cabinets we'd been missing, including my built-in oven. So no oven at all since Feb 2021 until I moved into a rental when work began... It's been an experience, I can say that. I had just painted the old island wall (and all areas but bathrooms, the kitchen, and the family room I'm standing in) a month prior when we replaced carpet. It killed me to tear out newly painted walls when this unplanned remodel happened, and how I wished I'd just waited 2 months to do that! :)


  • 5 years ago

    Hi Kelly,

    Wow, your kitchen looks fabulous! My kitchen layout is similar to the first post by azelizabeth. Thank you so much for responding because your photos really help in visualizing what my island and counters could look like. I want to install it on a 12 foot waterfall island, counters and run it also up the walls.

    The slab I was able to find has many straight lines as well. The house is a new build done in a modern art deco look. White oak floors and super skinny rail kitchen cabinets. Hopefully it will all come together as well as yours has! I am also thinking I may have them hone/satin finish the quartzite as it is currently polished. Love both looks and honed may be too dull but have been told could be easier maintenance. Any thoughts on that?

    Thanks!

  • 5 years ago


  • 5 years ago

    @HU-288999222 - Okay I will say, while kitchens are stunning with Ijen blue everywhere, I think some of the impact is lost in those designs because it is everywhere. It will also darken the area a bit (not sure what color your cabinets are). Now, it could come out completely fabulous but it's hard to tell without seeing your space and lighting.


    Polished is more reflective, but very easy to clean. The honed does look more dull and not as vivid, and it might not be as easy to clean? It's purely a personal preference IMO on which you prefer.


    My goal with my kitchen was to make the island "the star" (and save costs on the perimeter) and I have to say, having it on a huge island makes the impact more, than if I had put it everywhere. Think of it like a border on a photo frame?


    But that is more personal (and pocketbook) preference, as I have seen some stunning photos of Ijen in other areas, but if it's on a ton of walls, you might get surrounded by it. Also consider where any seams might be if you have any walls longer the slabs, as you cannot really hide that seam as matching a pattern is extremely challenging or wasteful if you have to bookend slabs together (and the eye will notice the pattern repeat, so if it isn't even... that would bother my eye!)


    I did a whiter perimeter and backsplash to really set off the Ijen blue. I think it will look great against white oak floors as long as the color value is different (i.e. if you were to put a photo of it in black and white, they aren't the same shade of grey) to make it pop. Here's how how my new tile makes the island/cabinets pop, whereas in the photos above, I think you can see how the whiter perimeter really highlights the Ijen in the middle.


    Does any of that make sense? I am not a designer, but only can speak on how my eye interprets things. :)


    If you did do Ijen as backsplash, you definitely will want under counter lighting so you can see it, or it will get lost in the shadows. Over a cooktop area it could be stunning. if you wanted it run up the wall somewhere.


    Again, NOT designer. :)


    Also, that is a beautiful slab you have! :)

  • 5 years ago
    last modified: 5 years ago

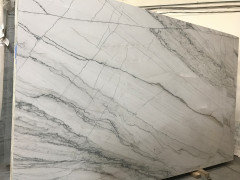
    @kellykay Yes, it could be overwhelming everywhere. The perimiter/backsplash area in my design is minimal. It runs only 2ft up and length is around 10ft. The kitchen cabinets will be white but with a hint of the blue/gray. They run up to the celing with a conceled range hood and fridge A sample of the stone will be taken to the paint store and then colour-matched to the lightest white hue in the slab. This is the plan if I go with the Ijen but having said that I do like the contrast in your kitchen accomplished with the different backsplash! The stone suppliers in Toronto have limited stock in quartzite slabs that have intersting dramatic colours/designs. They are also charging ridiculous prices. I was quoted 30k for this stone installed with the backsplash. My other choice is Invictus, much more subtle but still interesting. I think I will keep the polished as you have helped in deciding this! Here is a pix my other choice BTW many designers have designed really bad kitchens! I believe if you naturally have an eye for it, you just do! Let me know what you think of the Invictus. Thanks for your input!

  • 5 years ago


  • 5 years ago
    last modified: 5 years ago

    The Invictus is really nice as well. I am a sucker for the drama and blue in the Ijen Blue because I just love blue. :) I think that is a preference. It really adds a pop of color, whereas the Invictus is more neutral. The latter will be easier to decorate around, but could also be cooler, but you have wood floors, so that could counter that (again, hard to see without pictures of the space). Again, it's really a matter of preference and what feel you want in your kitchen, because you are the one using and living in it. :) Unless you're flipping or planning on moving soon, the important thing is to decorate for you, your needs, and what makes you happy.


    I was also worried about whiter slabs having calcites and possibly staining or etching easier, as I have messy kids, whereas darker colors are less likely to show it and tend to be denser. Black granite is so hard, you don't usually need to even seal it, hence why Uba Tuba ruled the 90s! :)


    If you want to save money on the slabs (which I did), going with the Ijen blue on an island and saving money on the perimeter or walls really helps, as does doing a cheaper backsplash.


    Here is another Ijen thread as well as THIS ONE. The later has lots of others who have installed it and what they did with their backsplash to give you an idea of how the slabs vary greatly and the different ways you can go with it. You can see I was active on those threads as well, as I did the usual debate on whether this was the stone I truly wanted (I probably looked at 30 different Ijen Blue lots, and changed my mind 4 times as other ones popped up). The first one I saw was my favorite, but it had a very large fissure in the area I would cut for the sink, so the stone would likely have split while cutting it, so I had to turn it down. :( But this was is pretty good. The installers actually cut the sink for it while it was in my kitchen, laying flat, as there was a small enough fissure that even that could have run the risk of cracking if they'd had to angle it after cutting.


    You definitely want an installer who knows what they are doing!


    I can say that remodeling my kitchen has been huge learning experience, and there are things I wish I had known and would have changed if I possessed the knowledge I have now, and my job isn't even done yet!


    The Ijen Blue choice is one I absolutely am grateful I did and haven't felt so much as a twinge of regret for using it and spending more money on it for my island. My kitchen would have felt blah if I'd done an interesting backsplash instead and had the island the same slab as the perimeter counters because of the quartz I chose that had to match my old kitchen floors (which of course ended up changing now...got to love picking your flooring LAST in a remodel... I don't recommend it!)


    I literally walk into my kitchen and every time I see my island, I sigh with happiness and then clear off anything left on there so I can admire it. Looking into comfy counter stools as I feel like I will want to sit at the counter a lot, and it will make cooking more enjoyable compared to my old one. :)

  • 5 years ago

    Thanks. I like the lines in the Invictus and it is the safer choice, but the Ijen makes a statement!

    I have the same concerns about whiter quartzites and would not be happy with staining. My first choice was a dramatic marble called Calacatta Macchia Vecchia but I have been warned and discouraged by the fabricator to not select any marble for a kitchen application. Some quartzites are also mislabelled and often are in fact marbles so I think on some level one should just pick what they are drawn to and go for it.

    I think your choice is fantastic and its great to hear that your heart is full when you walk into your kitchen! Thats what I hope to acheive. You have been through your challenges, flooding etc., we also have been through many, but hopefully it all will be worth it in the end! Now if we can get @azelizabeth to show us her final results that would be great!

    Thanks for helping me get closer to a decision!