

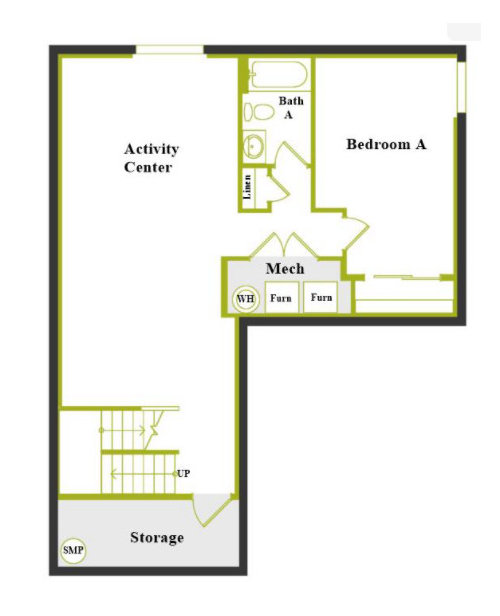
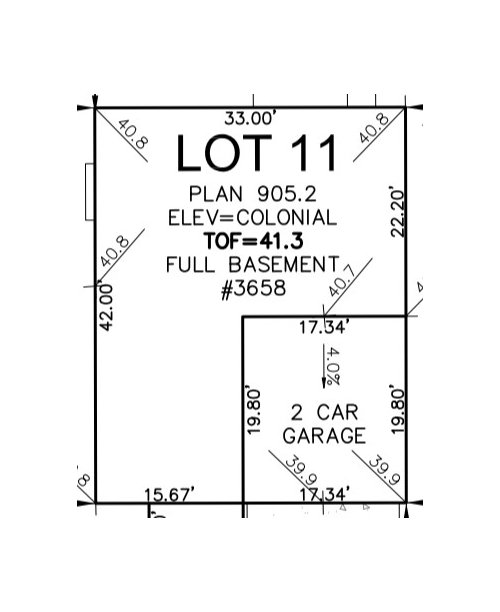
Help designing basement plan
5 years ago
last modified: 5 years ago
Sort by:Oldest
Comment (1)

Related Stories

HOUZZ TV LIVETour a Designer’s Glam Home With an Open Floor Plan
In this video, designer Kirby Foster Hurd discusses the colors and materials she selected for her Oklahoma City home
Full Story
DECORATING 101Interior Design Basics to Help You Create a Better Space
Let these pro tips guide you as you plan a room layout, size furniture, hang art and more
Full Story
HOMES AROUND THE WORLDColor Helps Zone an Open-Plan Space
Smart design subtly defines living areas in an opened-up family home in England
Full Story
WORKING WITH PROSUnderstand Your Site Plan for a Better Landscape Design
The site plan is critical for the design of a landscape, but most homeowners find it puzzling. This overview can help
Full Story
REMODELING GUIDESPlan Your Home Remodel: The Design and Drawing Phase
Renovation Diary, Part 2: A couple has found the right house, a ranch in Florida. Now it's time for the design and drawings
Full Story
BASEMENTSDesign Workshop: Is It Time to Let Basements Become Extinct?
Costly and often unnecessary, basements may become obsolete — if they aren’t already. Here are responses to every reason to keep them around
Full Story
UNIVERSAL DESIGNMy Houzz: Universal Design Helps an 8-Year-Old Feel at Home
An innovative sensory room, wide doors and hallways, and other thoughtful design moves make this Canadian home work for the whole family
Full Story
KITCHEN DESIGNRemodeling Your Kitchen in Stages: Planning and Design
When doing a remodel in phases, being overprepared is key
Full Story
BASEMENTSTricky Basement Bathroom? Cool Design Opportunity!
Have some fun with your bathroom design while getting all the venting, privacy and storage you need
Full Story





GN Builders L.L.C
Related Professionals
Portland Interior Designers & Decorators · New Haven Architects & Building Designers · Saint Marys Architects & Building Designers · Olympia Architects & Building Designers · Toronto Architects & Building Designers · Tupelo Kitchen Remodelers · Columbia Kitchen Remodelers · Killeen Kitchen Remodelers · Victoria Kitchen Remodelers · La Crosse General Contractors · Danbury Interior Designers & Decorators · Altoona Interior Designers & Decorators · Durango Interior Designers & Decorators · Brunswick Cabinets & Cabinetry · Elizabethtown Cabinets & Cabinetry