Software
Houzz Logo Print
emilyinnc

Delete decorative gable or leave on?

5 years ago
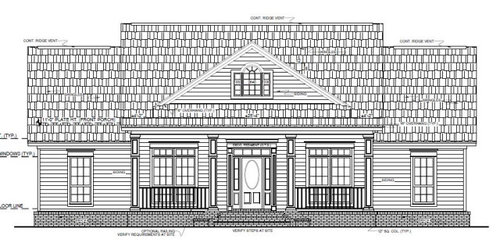
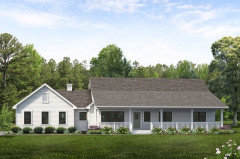
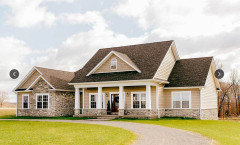
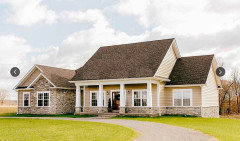
We're just beginning to build a house with this front elevation. The front gable is purely decorative. In this time of lumber prices rising to the stratosphere as well as other material costs rising, I'm wondering about possibly deleting it. I don't want to make the house too plain, but I'm sure there's some expense that could be saved by not adding a feature just for looks. I don't want to hurt resale value, though we plan on being in this home for a good long time.


We are planning on a light gray standing-seam metal roof and darker blue Hardiplank siding with white trim. Simpler columns than shown in the elevation, stone foundation, no railing on the porch as the front is the higher side of the site.


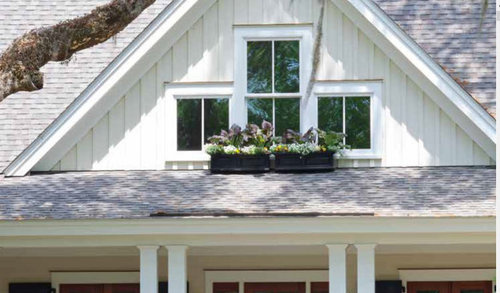
If we keep the dormer, we would not be doing the half-round window shown but something more like this (minus the windowbox):


Comments (63)

  • 5 years ago

    @decoenthusiaste, The kitchen has 9' ceilings, and we have already done most of the things you suggest, although we are having upper cabinets, as the kitchen isn't huge, and lowers only wouldn't be sufficient storage. We both do a lot of cooking, and hubby bakes. The great room, at front/center of the house is the one with 10' ceilings, and we like that height for that room. Rest of the house is 9'. It's actually not ongoing monthly cost that is as much of a problem, as we will be mortgage-free. Self-financing the house is why we are more concerned with unnecessary upfront costs. I appreciate your suggestions, though!

  • 5 years ago

    A few years ago, I replaced my 1930s kitchen. I have drawers on all but the area below the sink. Love the convenience!

  • 5 years ago
    last modified: 5 years ago

    It looks better without it and since it's fake, forget it. Also remember you won't be viewing the house as it's shown in the elevation.

    Yes make all your lower cabinets drawers. I did and I'm so glad I did in our retirement house. Gives you a lot more storage and no need to pull out extra drawers or search inside cabinets.

  • 5 years ago

    A reason to keep it would be if it was bringing in light. But if it's not... why pay for a window? Your home looks nice, I can't wait to see it coming along! You too huh 🙂

  • PRO
    5 years ago

    To me the gable element helps to break up the visual mass of the roof and gives the home more of a cottage feel. I'd leave it. If you're concerned about the need to periodically clean the window, you might consider a gable end vent of some sort as an alternative to the window.

  • 5 years ago

    I also think visually it looks better with something there to break it up. Maybe you can add two dormers instead.

  • 5 years ago

    Leave it on. Makes the house look more substantial. If the arguement of removing everything that's fake is carried through there'd be no simulated divided lights, cultured stone or gas fireplaces (with fake logs inside....lol).....

  • 5 years ago

    It may not feel as "Farmhouse" without the gable.


  • 5 years ago

    Thanks everyone for your comments. There's a lot of difference of opinion, and now I'm finding myself leaning back towards keeping it, as we do want a cottage, small farmhouse look. I guess it will be a decision we'll make before the framing lumber is ordered, once we see how high the bill comes in. Eeek!

  • 5 years ago
    last modified: 5 years ago

    I'd skip the gable (and the 10-foot ceiling) -- especially if you don't need the light or it would be other than north light. If an element serves no real purpose...skip it.

  • 5 years ago

    How would you access the space? Does it need to be vented? Get a cost estimate, but I think the standing seam roof and the inviting porch and the elegant tall windows are enough visual interest. Good luck with whatever you decide. It would be interesting to see it after it is finished.

  • 5 years ago

    I live in a small town, lots of homes built over more than 100 years, lots of folks going to standing seam roof. I will drive around a bit tomorrow and check out more farm house type homes with standing seam roofs and see if gables are 'in or out'.

    Emily thanked new-beginning
  • 5 years ago

    OK, drove around town a bit today; saw several 'country/farm' type houses, some with standing seam roof (others with shingle roof). Most of the ones with metal roof 'did' have a gable, just NOT a "decorative" gable, actually a gable with a room under it, a porch under it, even a covered 'landing' (i.e. a place to stand out of the weather at the front door).

    All along I was inclined to say 'no gable' and I am even more inclined to say "no" to that gable.

    Emily thanked new-beginning
  • 5 years ago

    @new-beginning, Thanks so much for your input and time. I am going to discuss with my husband as well as our builder. No final decision, but since I am on the fence, their opinions will probably seal the deal one way or the other!

  • 5 years ago

    I like the charm it adds.

  • 5 years ago
    last modified: 5 years ago

    When we were deciding on our gable I made a model without it and then added it. Is there anyway to get 3-d visuals from your architect comparing the two? I’ll try to find some 3-d drawings of with and without.

  • 5 years ago
    last modified: 5 years ago

    @K H, No architect. We are using purchased plans that we had modified for our needs. One of the earlier responders did paste un a drawing of the elevation without the gable. I like the way the house looks with it, as I want a cottagey look, so it's not that I don't like the look. I am just concerned that with lumber prices tripling in the past year, and many other supplies increasing as well, we are going to be seriously over budget. That's why I am looking at nonessential things that could be removed.

  • 5 years ago

    I say don't do it. It's a waste of money for something fake. I actually prefer it without, but I will say, my neighbors have a similar front roofline and they decided they didn't like it and added fake dormers. So, my vote would be...since it's fake anyways, don't do it and if you really hate it down the road, add a fake gable or dormer or whatever...when lumber prices drop.

  • 5 years ago

    Can your draftsman look at what it'd take to change the trusses to make this a high window in your entryway? It would be super cute and let in so much light. I like the roof line with it on here but I wouldn't want to pay for a window I couldn't use. I'm a window lover tho!

    Emily thanked Keepthefaith MIGirl
  • 5 years ago
    last modified: 5 years ago

    @Emily Here is a site with a gable being overlayed onto a roof. You can see roughly how much lumber is used. I tried to find pictures of ours but I don't have them on this computer and I'm at work! We had maybe 5 mini trusses for the gable and then of course sheeting, siding, trim and shingles. I think our total cost was around $1000 for the gable (window included) pre-covid. So you might be looking at $4000? https://www.architecturaldesigns.com/house-plans/nicely-proportioned-traditional-house-plan-77617fb/client_photo_albums/1099

    Emily thanked K H
  • 5 years ago

    @K H, Thanks for that link. That was about what I thought, cost-wise, though since I want a triple window (as shown in the original post down below), it may go a bit higher. It increases labor cost as well. I'm guessing ~$5K. Talked to my DH about it this morning, and he wants to keep it, so I guess that is the decision. It is still subject to change, though, depending on what the builder tells us about our lumber package cost!


    @Keepthefaith MIGirl, I love that idea, but it wouldn't work with our plan. There is no foyer, so to open up the dormer to the great room, we'd be looking at a cathedral or much higher ceiling. We don't want to go any higher than the current 10'. So, the window will be in the attic. I suppose that isn't a terrible thing to let light in there, but we probably won't be using the attic. All the stuff we own we'll have room to store in closets and the garage. I guess when we go to sell, someone might want to remodel to add a useable space up there, as others have suggested.

  • 5 years ago

    Here are some examples with and without


    Emily thanked K H
  • 5 years ago

    @K H, Thank you! Unfortunately, none of these examples have a metal roof, which might change things. However, I definitely prefer the ones with the gable. I think the roof just looks too heavy otherwise. This was very helpful to see.

  • 5 years ago

    I'm also a visual person!

  • 5 years ago

    We are in a similar situation. We decided to leave it after speaking to our contractor. We found out we would only save between $1000 to $2000. which Is just a drop in the hat of the total cost to build. We also know this will be our forever house, so we decided that while it is not needed, we really like the way it looks so it is worth it to us.

  • 5 years ago

    @Miss Taydo, Thanks for sharing your experience. I am now inclined to leave it on for the same reasons. And my husband likes it, so....

  • 5 years ago

    after thinking more about your gable, I still don't like what is drawn there but I don't know if the gable is a bit too large or just that I (personally) would prefer a shed dormer instead. I 'do' know I really dislike"something" about that particular gable. At any rate, you you find a way to get something you like.

  • 5 years ago

    Good choice!

    Emily thanked Sharon Fullen
  • PRO
    5 years ago

    Is that you on the roof??

  • 5 years ago

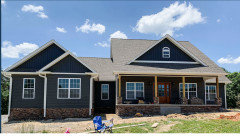
    @Mark Bischak, Architect, No! That is one of the framing crew, very glad to be done with the roof. They had to do the roof framing on some very hot, sunny days.

  • PRO
    5 years ago

    It looks great--love the look of your home! It's such a refreshing change from the snout houses/fat houses/overly embellished houses!

    Emily thanked Diana Bier Interiors, LLC
  • 5 years ago

    @Diana Bier Interiors, LLC, Thank you so much. This is our retirement home so is smallish, by today's standards, at 1636 square feet heated. There's a 2-car garage around the back side, and a back screened porch. 3 BR/2 BA. Just what we needed and nothing more. Keeping it simple!

  • PRO
    5 years ago

    Sounds terrific, @Emily! It's difficult to find anyone willing to build a 1600 square foot home, so I applaud you and your architect/builder!

  • 5 years ago

    @Diana Bier Interiors, LLC, Thanks! We did get lucky finding our builder, but it helped that we are going fairly high-end with the finishes, and we had a challenging site (1000' driveway with terrible clay soil, requiring LOTS of extra stone/fill), so he's making what he would make on a larger, more typical custom home.

  • 2 years ago

    Hi Emily, I am hoping you see this as i know this is an old post. We are also building a modest retirement home on some Wisconsin farmland and going for a modern-ish farmhouse since it will be on farmland. We are also considering a fake shed dormer to add interest to the exterior and roof and have read more than my share of critical opinions regarding fake dormers and windows. My research and builder both say to put black plywood behind or to paint the inside of the window black to prevent it from looking dirty or showing bugs/webs. We are planning on black framed windows on a white exterior so I am concerned that it will end up looking like a black hole. What did you do and does it look dark(er) than the rest of your ”real” windows windows? I would appreciate any feedback as I like the look and idea, I am just afraid it will look really fake. Thanks.

  • PRO
    2 years ago

    I often recommend a graphic behind the window to see if anyone notices.


  • 2 years ago

    Yup, I’ve seen your comment on many posts regarding fake dormers. Not particularly helpful, but nice to get a reply. Thanks.

  • 2 years ago

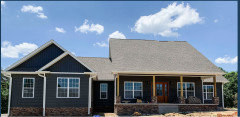

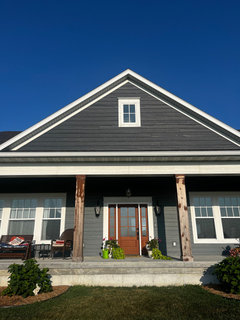
    @melissean, Yes, I did see your comment! As it turned out, our gable wasn't really totally "fake" after all. It opens up to our attic, so I could clean the interior in theory, though I haven't. I don't think it looks fake or like a black hole or anything like that. I can't say what yours would look like, but I am happy with the way ours turned out and am so glad we didn't delete it from the plans...it really adds a lot to the look of the house, I think. Here is a photo I took in the past month:


    I am not sure what painting the inside of the window black or putting black plywood behind it is going to accomplish - it will look dark regardless, but as you can see from my photo, all our windows look dark - if we had white blinds or curtains, they wouldn't, but we only have a blind on the bottom of the far right window (bathroom) in the photo.


    Best of luck with your construction!

  • 2 years ago



    Hi Emily, thank you so much for your reply. Your home is beautiful! I think the dormer looks fantastic and definitely adds to the overall character. This is a very rough rendering of our current plan. The shed dormer would definitely be fake, with no attic access. Also, was planning on thin black framed windows on a white interior, so even more potential to look like black holes. I posted my issue on a separate discussion and mostly got comments to ”remove the fakery” or make expensive changes to biild out the attic to make it real (no desire nor budget for that) or make it a window in a vaulted room (also not interested). So far, no one has any suggestions on how to make a fake dormer look good, so I still dont know what to do. I read on another thread that someone put mirrored tint on the fake window so that it reflects the natural surrounding scenery, which might be an option. Anyway, thanks again for the reply and congratulations for completing your beautiful home.

  • 2 years ago

    Emily, just noticed that in your construction photos earlier in the thread it looks like you have a finished roof and the dormer was added on top of it. Did they then cut through the roof to provide access to the dormer window?

  • 2 years ago

    @melissean, Yes, they actually did build the roof first and then cut through to put in the dormer; I guess it was easier and maybe more structurally sound to do it that way (?) The reason I originally thought the dormer was fake is that I had no idea they were going to do that, and from the plans, it looked like it was completely separate from the attic. I think our builder made that executive decision, and I am glad hedid, as it adds a little light to the attic. As an aside, you might also notice that we did not end up with a metal roof as we'd planned: the cost + labor ended up being over 3x that of asphalt during the worst of the supply-chain issues (and steel tariffs) in 2021, and there was no way we could afford it. We are very happy with how everything turned out regardless.


    I like your front elevation with the dormer but am not knowledgeable enough to know how it would look if you just leave the window as-is. Our windows are pretty reflective on the outside as it is and reflect the surrounding woods - so much so that we do have problems with birds hitting the ones in the back where our feeders are. So I am not sure you need to do anything but just leave it as is.


    One thing I have learned now, being over 2 years out from moving in, is that all the little details we sweated over, mostly don't matter now. Once you see the house as a whole, you don't notice a lot of the small stuff but more of the big picture. I agree that the front facade is important, but I bet yours will look just fine. There will be so many other things to catch the eye besides that one dormer.

  • 2 years ago
    last modified: 2 years ago

    Ignore our peeling porch posts I accidentally used an interior grade varnish! We built around the same time as Emily; we also have a faux dormer with attic access.. Our builder put black paper on the trusses behind the window. I think it looks fine and is similar to my other windows.


  • PRO
    2 years ago

    I loved your house 3 years ago, and I still love it now, Emily!

    You seem like you are enjoying it and not sweating the small stuff. We all should learn from that.

    Emily thanked Diana Bier Interiors, LLC
  • 2 years ago

    Thanks so much, Diana. I certainly sweated the small stuff during the building process, but now that we're all done and settled in, so many things I lost sleep over seem so incredibly petty! We are busy with landscaping, and there are very few things I'd change about the house. Thanks again.

  • 2 years ago

    Emily, how are things in the new build? We still dont have porch steps and DH is building a deck. Porch steps, porch wrap and garage slab are in our plans for next summer! We should all do a 2019 build reunion and post a walkthru of how everyones homes are now! :)

    @melissean good luck with your build. I think I would personally leave off the shed dormer. You have 3 beautiful gables that make your home so gorgeous and the shed dormer is nice but not necessary.

  • 2 years ago

    @K H, Sounds like you are still staying busy! We actually built from early 2021 (just a few trees taken down in 2020 before it rained for four months and nothing else happened) and moved in in March 2022. Everything is done on the house, but my husband and I spent the last 1.5 years putting in concrete paver walkways all around the house, a huge job with the excavation in packed red clay, so it took about 3x longer than expected! But that is done now. We've built a ton of raised garden beds and are just enjoying filling them up with plants. The building process is fast becoming a distant memory, one I don't plan to repeat!


    Good luck with all your projects that make a house a home. :-)

  • PRO
    2 years ago
    last modified: 2 years ago

    Hi again, Emily! I am wondering what the floor plan of your home is like? Would you consider posting it? If not, I totally understand.

  • 2 years ago
    last modified: 2 years ago

    Diana, here's a link to the plan:

    The Iris Court 9185

    We purchased these plans, then had them modified slightly to suit us, as well as changing the style of the facade by using a Craftsman door, plain columns, etc. We added more windows across the front, changed the shower/tub to a large shower, and a few other minor modifications. One thing I would do if I were to build this plan again is to add skylights in the kitchen/eating area to bring more light in. Because of the covered porch in back (which we love), the kitchen area stays too dark, and we always have to turn lights on - I would much prefer natural light! But other than that, we are happy with it. It's a smaller house than most people build but suits the two of us just fine for retirement living.

  • PRO
    2 years ago

    It's such a charming house, and the floor plan works very well.

    I think you could have had more light in the kitchen if you had built a detached or semi-detached garage, but c'est la vie! Again, so happy for you in your retirement! I'm going to bookmark the plan should we ever decide to relocate and build a smaller house.