Software
Houzz Logo Print
michelle_jenson28

Step up design help.

5 years ago
last modified: 5 years ago
Good morning all,


We recently purchased a house that was built in 2000. After talking with some neighbors, the previous owners seemed to like to either "wing it" when it came to improvements or just hire whoever was walking by. Our front porch for the most part is very cute, but I find the step up to the front door rather tacky. Who would one talk to about making this look better? Cement guy? Foundation person? General contractor? What are some ideas to make it look nicer? Attached is a photo of its current state. Thanks in advance for any advice!


(Please note we just took off the storm door so you can actually see the front door - that door is going to be replaced within the next month or so, so please ignore those flaws :) )


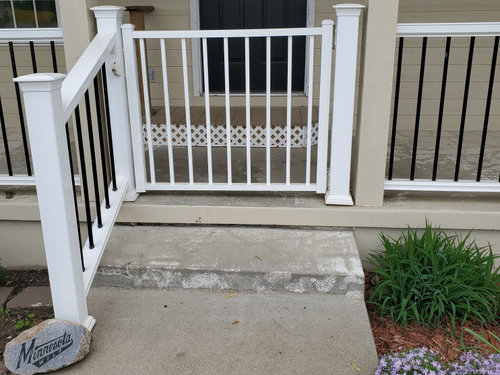
Added additional pictures to help.


Comments (12)

  • PRO
    5 years ago

    What you need is new porch that is built to be the same height as the door so it might be possible to just add a floor to be level . You will need to talk to conytractor to see what will be the best choice.I agree that is a mess and an accident waiting to happen too.It will I think be like buidling a deck on top of concrete pretty doable.

    Michelle Jenson thanked Patricia Colwell Consulting
  • 5 years ago

    New step or new porch? You can start by looking up the code requirements (size, height, etc.) for door steps in your area.

  • 5 years ago

    Thanks @Patricia Colwell Consulting - we are currently doing a kitchen remodel, new fence and new shed so I think rebuilding an entire 20+ foot porch is probably not in the picture. Mostly trying to figure out if there is a way to make this look nicer than a wood step covered in plastic trellis. @apple_pie_order - good idea on the code. I'll take a look and see what they are. Thanks

  • 5 years ago

    A good contractor may be able to help. It looks like this was the fault of the original builder. The porch should be one step down from your home's interior, with code determining the height of the step.


    However, adding a layer of concrete will affect the pillars and steps up to the porch. I wonder if the original intent was to pave the porch with stone or brick, and they cheaped out.

  • 5 years ago

    Thanks @latifolia - I added some additional photos to give an idea of the step up to the porch and then the step up to the house.

  • 5 years ago

    Code is pretty specific about steps. They have to be uniform and a certain height and depth. That's what's making me wonder what was there originally and what was added.


    Did they add the rail so an elderly visitor could get in? My guess is they looked for the cheapest solution to that problem.


    However, the step up to the door looks very high - too high. I'm thinking laying brick on the porch would solve the problem, as well as being attractive. The issue would be dealing with the columns.


    I would get a price on a more permanent solution. Then remove the lattice, paint the step (with sand in the tread) and save up. Maybe a brick step in front of the door would work.

  • 5 years ago

    The home for years was a day care but in the back (it's a walk out ranch - basement in the back is mostly above ground. After they did the day care thing for years, they moved one of their parents into the basement but I'm not sure how much they used the front entry for their elderly parent. It's definitely curious what their thought was. My current neighbor just said to me (about a different topic of this house) "You never did know what Vicki was thinking". Haha, oh boy.

  • PRO
    5 years ago

    It definitely will be better to build up the whole porch- add a layer of brick to the whole thing to bring it up to a better height. You will need to replace the steps at the same time to keep the height of each step equal.

    Michelle Jenson thanked HALLETT & Co.
  • 5 years ago

    You have TWO violations, the steps to the porch and the step to the door, both are not to code. As a temporary solution - remove the doorway railing, move the existing step (betcha money it's not attached to the house) so it's centered on the door, paint the whole "box step" to match your door color. Revisit the whole issue when funds become available.

  • 5 years ago

    @chiflipper - wouldn't the codes depend on city ordinance? I used to live in Nebraska and there were differences between Omaha and Lincoln when it came to spaces between deck rails, etc. even though the towns were 45 minutes away.

  • 5 years ago

    @Michelle Jenson - Municipal codes apply at the time of construction or alteration, in order to obtain a building permit / certificate of occupancy. I very much doubt your home was "inspected" before the issuance of the certificate as evidenced by the two violations I can see. Always ask for a "hard copy" of the specific code, never accept "the interpretation" as given verbally. In your case ask for a copy of the codes governing exterior steps and porch railing requirements. There might be a small fee for the hard copy (like 5 cents a page). Do not give your last name or address to the Government employee lest they send someone by to "take a look", thereby incurring a fine and an order to fix it immediately. Yeah, it's not your fault but, Big Brother is always looking for more revenue. Spoken from experience.

  • 5 years ago

    Not an expert, but much of the code is standard (IBC), and a lot of it relates to egress, steps, and related things. The idea is to reduce tripping and falling.


    A locality can have more stringent requirements, as in earthquake- or hurricane-prone areas. So, for example, Miami-Dade has stricter requirements for windows.


    No place allows steps of varying heights, drop offs without rails, loose steps or other things that could be unsafe.


    My guess is there is/was a smaller step under that creation which someone had trouble negotiating. This was the "fix".


    Raising the porch is the best answer. You would need to deal with the columns, adjust the steps up to the porch and remove and re-install the railings.