Software
Houzz Logo Print
alan_browning51

Need design help for a small kitchen

5 years ago
last modified: 5 years ago
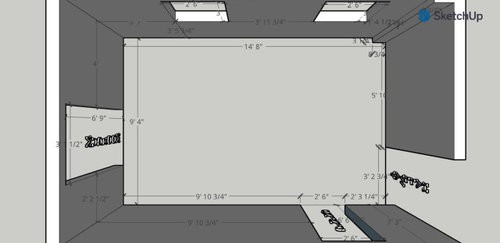
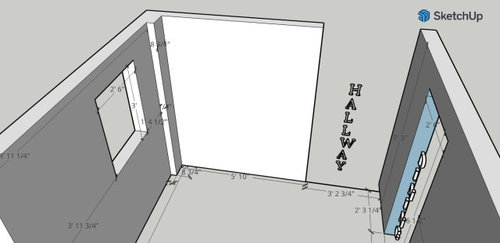
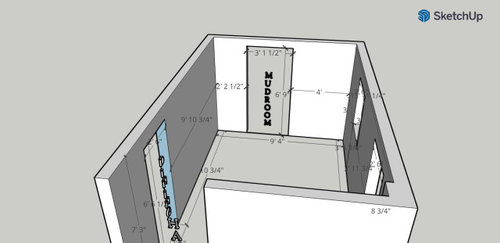
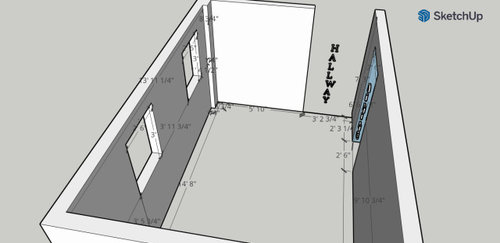
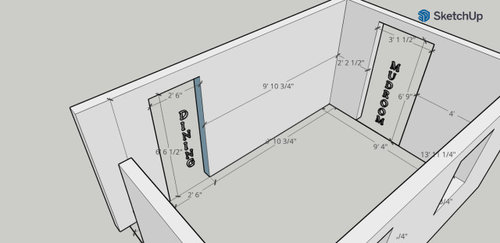
The time has come to redo our small kitchen in our 1950s colonial. It's 9'x14' with three doors which adds to the challenges. We don't want a lot of bells and whistles, just an efficient layout. The thing I'm struggling with is the placement of the refrigerator. We would like a 36" wide model. That's pretty typical for a house of this size. Even with a counter depth unit there's no place it seems to fit well. In one location which is near the most used entry from outside it projects a couple of inches into the walking space. In the other location which is at the end of the short wall it is so close to the countertop running the long dimension of the room that it leaves a deep "cave" next to it. The diagrams will show what I'm talking about, I hope.


As I'm writing this, I'm thinking how nice it would be if the mudroom entrance were just one foot closer to the middle of the wall. It would make all the difference in the world, but I don't know what the cost to move it would be. There's lots of wiring and maybe some plumbing in there I think, so could be a very expensive proposition just to move a doorway one foot. So I'm assuming for now that it isn't in the budget.


Comments (15)

  • PRO
    5 years ago

    Please post a 2d to scale plan best done on graph paper show all windows doorways plumbing and measurements clearly marked also a good idea to show where each door goes to .

  • 5 years ago

    What do you not like about the current layout? As Patricia mentioned would be good to include the layout in relation to the other rooms. Maybe you could eliminate a door and have more options for layout, but need to see the surrounding space to let people help you with suggestions. Also, might be good to post photos of the existing kitchen. Are you open to changing plumbing/ gas lines/ wiring etc as it results in needing a larger budget?
    Exciting journey! Happy renovating!

  • 5 years ago

    Can you post photos of the existing kitchen? Sounds like you don't have the budget to optimize locations of plumbing, electric and the mudroom door. Moving the door would be a priority for me. Two options: a range and hood or your sink between the windows. Take all drawer lower cabinets across that wall. Opposite, put the range and fridge or or the sink and fridge. I love a galley kitchen, and that's probably what you're going to come up with.


  • 5 years ago

    I'm not near my computer at the moment. I think SketchUp has a way to put a 1' grid on the plan and I'll do that when I'm able. The four renderings I attached do show what the adjoining rooms are. I wonder if everyone is able to see the .png files?

    We have a mudroom which is the normal entrance to the house because the driveway and garage are adjacent. Our front door is only used for visitors on holidays.

    We have a dining room through one door and a short hallway that leads to a half-bath and the living room.

    The high cost solution is to tear down the bearing wall between the kitchen and dining area which would give a 12' x 22' combined area. That's not going to happen.

    When we moved in the kitchen had a tiny eat-in bar area facing the wall which didn't work at all for 3 kids much less 3 adults. To accomplish that they ended the counter before the Southern window and put a 2' return of the counter and cabinets. The effect of that was to force two people working near the sink into too small an area. They constantly bump.

    Anyway, I'll provide more info when I get back

  • 5 years ago

    Hi, if you can’t add space or move doors etc. maybe consider this layout


  • 5 years ago

    I like the dishwasher to be on the opposite side of the prep area because many cooks leave that open when prepping, but in your case since it will be walkway when entering from dining room I’d maybe move that to the right.


    Microwave hoods do save space..

  • 5 years ago

    Option 2 to consider if you can’t mi r doors add space.


  • 5 years ago


  • 5 years ago

    Drawers are your friend in a small kitchen. It is very easy to store dishes, glasses, serving plates in drawers. you just need to buy the peg board style organizers. Google how to do it or I can send link. Trust me you’ll love it. Pots and pans skew great on drawers too. You can put your sheet pans to left in option 2. I like the idea of putting shelves between those two windows. You could put serving pieces or glasses to make the kitchen feel larger.

  • 5 years ago

    I personally like the option 2 best for your kitchen.

  • 5 years ago

    I would place appliances so that traffic does not pass between sink and range. Range in protected area:


    Dishes could be kept in cabs to the right of the sink, or across the aisle, although that might cause conflict if you have a lot of traffic from the mudroom. I added a side-loading pantry to the left of the fridge, with a MW in a cabinet to the right. I drew shallow shelves wrapping the bump-out in the corner.


    NKBA guidelines

    New to Kitchens? Read me first.

  • 5 years ago

    Many thanks to those who have taken time to think about and respond to my post! I'll provide more details and answer questions today.

  • 5 years ago

    I think Mamas plan is preferable as long as you don’t feel it will make your kitchen feel too confined and small. You’d be taking what is a 5 foot x 14 foot aisle in the center and cutting that to 5 x 12 With an L. It’s preferable from cooks standpoint to have continuous counter sink to stove.


    I’d also consider some sort of shelf on a slide and put the silver your silverware in the upper above the dishwasher as well as the dishes. The closer those two items are stored to your dishwasher the faster things go. I like the idea of shelves between the windows rather than a cabinets for glasses etc, but that I also think if you put too many uppers on that wall your kitchen will be enlarged visually, but that’s not everyone’s taste. definitely make sure you have good under counter lighting if you add uppers above your prep space. .


    it appears you have 3 foot 10 (46 inches from corner down the counter down the stove wall. To door opening. you’ll need to be a few inches off the counter at least to place the range. range. This will leave you about 13 - 14 inches to the door for a cabinet. You’ll want overhang at the end of that cabinet to right of stove also. What I’m getting at is be sure to have your stove there and the cabinet to the right (which is presumably a 12 inch cabinet BEFORE counters are measured. The amount of play you have is very little. experienced kitchen people are used to this stiff though. You may want to consider a blind storage cabinet to utilize getting back into the corner blacked out in nomad drawing. blind cabinets aren’t always ideal....often its best to just kill the corner and spend money on large drawer units rather than a blind with an expensive organizer. .it just depends on the situation and what you plan to store there. if a blind cabinet is used be sure to order a length that rides in front of that notch in the corner.


  • 5 years ago

    On a side note.....make sure you have room for that 12 inch cabinet. As I said you have to be off the counter some so your door doesn’t scrape etc. it looks like you have the room though.

  • 5 years ago
    last modified: 5 years ago
    "Sergio Jemas" is a spammer. Please flag.