

Detached Workshop - Open Rafters or Finished Ceiling?
5 years ago
last modified: 5 years ago
Featured Answer
Sort by:Oldest
Comments (14)
 5 years ago
 5 years ago
Related Professionals
Aberdeen Architects & Building Designers · Green Bay Design-Build Firms · Danbury Home Builders · Mason City Home Builders · Florence Home Additions · Bloomington Home Additions · Magnolia Interior Designers & Decorators · Dayton Architects & Building Designers · El Paso Architects & Building Designers · Tacoma Architects & Building Designers · Paducah Kitchen & Bathroom Designers · Gainesville Kitchen & Bathroom Designers · Marietta Kitchen & Bathroom Designers · Johnson City Kitchen & Bathroom Designers · Middletown Kitchen & Bathroom Designers- 5 years ago
- 5 years ago
- 5 years agolast modified: 5 years ago
 4 years agolast modified: 4 years ago
- 4 years ago
- 4 years agolast modified: 4 years ago
 PRO4 years agolast modified: 4 years ago
 PRO4 years ago
- 4 years ago
 4 years ago

Related Stories
ARCHITECTUREDesign Workshop: 9 Ways to Open a House to the Outdoors
Explore some of the best ideas in indoor-outdoor living — and how to make the transitions work for both home and landscape
Full Story
WOODDesign Workshop: Plywood as Finish
Trendproof your interior with this sensible guide to using this utilitarian material indoors
Full Story
ARCHITECTUREDesign Workshop: The Open-Concept Bathroom
Consider these ideas for balancing privacy with openness in an en suite bathroom
Full Story
LOFTSHouzz Tour: A Chicago Loft Rises to the Rafters
Voluminous ceilings and immense windows were the starting point for a renovation that takes two old apartments to new heights.
Full Story
ARCHITECTUREDesign Workshop: Thinking Differently About Doors
Go beyond utilitarian openings to use doors as art, space definers and experience enhancers
Full Story
DREAM SPACESDesign Workshop: The Case for Big Overhead Doors
Garage-style doors are cost-effective solutions for opening rooms to dream views and fresh air — and they’re more stylish than ever
Full Story
KITCHEN DESIGNA Sophisticated Kitchen for an Open-Plan Addition
Smart cabinetry and luxurious finishes give a London cooking, dining and living space enduring style
Full Story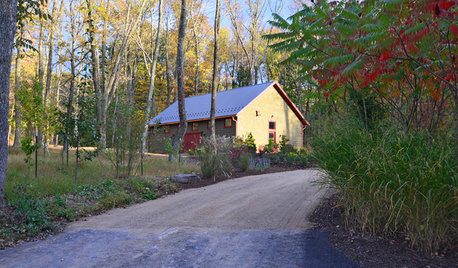
BACKYARD STUDIOSMaster Builder Crafts a Dream Workshop
A design-build firm owner uses an economical building method for his large shed and finishes it off nicely to blend into the scenery
Full Story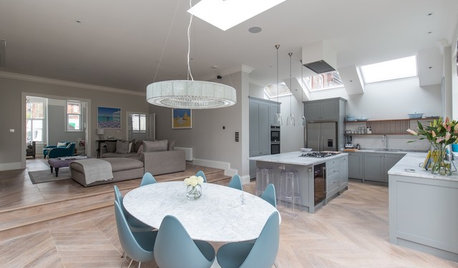
HOMES AROUND THE WORLDHouzz Tour: Modern Cool and an Open Design in a London Victorian
Traditional features bring elegance to this vintage home, while contemporary finishes keep things current
Full Story
KITCHEN DESIGNKitchen of the Week: Rustic Space Opens to Herb and Vegetable Gardens
Well-chosen recycled and repurposed features create a North Carolina cottage kitchen with a distinctive look and personality
Full Story



HU-528228756Original Author