Software
Houzz Logo Print
webuser_369655165

Help! Looking for a soft remodel of the kitchen

5 years ago
last modified: 5 years ago
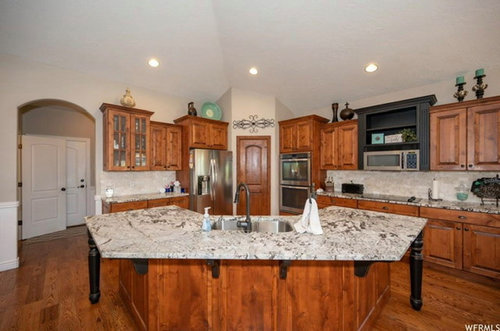
Help! What would you suggest to modernize this kitchen without a complete remodel. Looking to spend about $10k
*we just bought this home and we’re looking to update*


Comments (27)

  • 5 years ago

    With no pictures?...

    I'd say change

    - the light bulbs from warm to cooler ones.

    -Cabinet hardware

    -lighting fixtures

    -paint

    -rugs

    -declutter, declutter, declutter


    HU-369655165 thanked aziline
  • 5 years ago

    Sorry, it was delayed. The picture is up!

  • 5 years ago

    You need to get estimates. Because we don’t know the exact budget for your exact location. But ideally I would:
    Straighten out the island.
    Fix up the whole appliance area situation... ( circled below ) too much angels and stuff going on there. And if possible even out the cabinets.
    I think the main thing is removing all the angels and staggering going on in this kitchen.
    The finishes are very nice and workable.
    If anything is left over in the budget I would get a proper, and pretty hood vent.

    HU-369655165 thanked HU-187528210
  • 5 years ago
    last modified: 5 years ago

    Island's dark legs at outer edges seem to visual widen the island. I'd find someone who can sturdy the counter without those if possible... maybe posts at center's 2 corners.

    HU-369655165 thanked everdebz
  • 5 years ago

    I don't prefer the contrasting dark paint by the microwave, since it's nothing to be highlighted [maybe something else was there earlier.]

    HU-369655165 thanked everdebz
  • 5 years ago

    Replace the island with one without the kinks and remove the painted cabinet & OTR microwave. Replace with a real range hood.

    I think we're out of money. Especially if you get into a flooring mess when the island goes bye-bye.

    HU-369655165 thanked ci_lantro
  • 5 years ago

    I don’t understand the blue gray section with the microwave. Ideally that would be the same as the rest of the uppers. But, I think I would just remove It and get a nice hood. Then raise the short cabinet by the fridge so that the top lines up with the rest, and put the microwave under it. Does the island need those legs for support? If not, I would remove those and then paint the island a dark blue/gray. Paint the pantry door white like the rest of your doors. Remove all the clutter above cabinets. If there’s is money in budget, have cabinets either side of cooktop full height as the oven cabinet. You have a really nice kitchen, just needs tweaking.

    HU-369655165 thanked User
  • 5 years ago

    Thank you so much for all of your suggestions! we just purchased the home so these are all of the previous owners decisions:) I can’t wait to give it a facelift!

  • 5 years ago
    last modified: 5 years ago

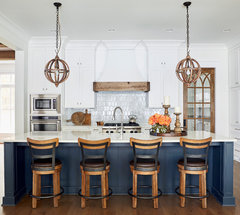
    to blend with walls and ceiling, a new light neutral on your uppers might be good - and let island be the large working animal it is. ;) but the corbel type doesn't have to be accented like they are, darker.

    Lake Retreat · More Info


    HU-369655165 thanked everdebz
  • 5 years ago
    last modified: 5 years ago

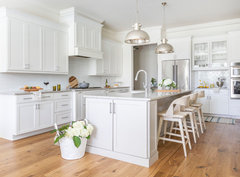

    Like this room's hood and uppers are white,

    your dark one could blend, if all uppers in a new color similar to backsplash/ counters. A nice clean look... ?


    Soap Creek Residence · More Info


    Mt. Vernon · More Info


  • 5 years ago

    beautiful stone!

    I stand by my previous statement.

    Put nothing on top of the cabinets (declutter)

    Painting the walls might be tough (looks like the walls tie right into other rooms) but painting the island legs and microwave cabinet the same color looks doable.

    A rectangular island is probably ideal but would be a major undertaking. I'd leave it for now and see if there are any other major changes you'd like to make or leave it as is.

    Cabinets are also lovely and if you do get rid of the dark color on the legs I'd switch out the hardware for something lighter. Pewter is nice.

  • 5 years ago

    These are all such great ideas--thank you! So how would we even out the uppers? How is that even done?

  • PRO
    5 years ago

    We might suggest removing all the decor items from above the cabinets, getting new hardware for the cabinets, and painting the island the same color as the shelf holding the microwave. Perhaps that will help unify things.

    Modern Napa · More Info


  • 5 years ago

    Call your local professional cabinet installer. It’s possible that by removing the trim on some cabinets they can be installed unstaggered. And then maybe they can add to those preexisting cabinets with a small one above it or even just some crown molding to make it appear taller.

  • 5 years ago
    last modified: 5 years ago

    Live with it for a year, see how it functions, decide what you hate, save up some cash. Meanwhile, to freshen it, paint all the dark parts to match your trim and doors in the rest of the house. Do the same with the corner pantry's door. If that's not an induction cooktop and you have some extra to spend, switch for induction and a range hood that will remain when you remodel the whole thing down the road. Remember, lots of Must-Do's happen with a new-to-you home that you may not have counted on. If this kitchen functions as is, let it ride for a year.

  • 5 years ago
    last modified: 5 years ago

    Since you have no kitchen window, white uppers (including the dark shelf) pulled from the background of great countertops would lighten the space. I'm usually a don't-paint-nice wood Commentor, but this kind of no-window space is an exception.

    West Annapolis · More Info


  • 5 years ago

    Ideas:


    removing items from above cabinets

    relocate microwave and replace with a vent hood

    remove corbels/legs on island - replace with hidden support

    have upper cabinets rehung at same height

    maybe paint island a different color


    Your countertops are pretty - while I’d rather have a rectangular island, I don’t think it’s worth the money to straighten it due to the cost of replacing your granite.


  • 5 years ago
    last modified: 5 years ago

    Lovely countertops!

    I think that the cabinets can be unstaggered by removing the top molding, adding a piece of wood at the top then reinstalling the molding level with the others. Probably difficult to match wood and stain though, so painting the cabinets would come into play.

    As much as I hate to say it, because they really are nice looking cabinets, and even if you didn't "unstagger" them, I think that I would paint the lowers a nice dark blue, the uppers a light color that works well with the counters, and paint the tall narrow door to match the wall (or the uppers.) this would really make the counters the "stars" of the kitchen.

    I agree that the legs on the island are a bit too hefty - see if they can be replaced with a trimmer leg.

    I would also replace the knobs and cup pulls with 5" (at least) pulls in shiny metal ( nickel, especially if you paint the lowers a dark color). The cups and knobs just look too small to me, out of proportion to the doors and drawer fronts.

  • 5 years ago
    last modified: 5 years ago

    Paint the island & legs all one color. Maybe a creamy white. Paint the microwave spot the same color as well as the panty door.

    Actually instead of painting the microwave spot I would rip that out & put in a stainless hood.

  • 5 years ago

    hey

  • 5 years ago

    What is wrong with staggered cabinets? At one time, that was an upgrade.

    I think your kitchen looks great but if you want a change, paint the island to match the other dark cabinet. Even both if you want a different color!

  • 5 years ago
    last modified: 5 years ago

    If I may take a try as to staggered looking ideal: your ceiling is vaulted / you have 2 different shapes of doorways. To me, the lines formed are busy, and detract, 'sorry'.... might be better if door to pantry weren't there, bumping out.

  • 5 years ago
    last modified: 5 years ago

    To help? -- it's hard without seeing the whole area -- but large island doesn't bother me, and I think cause ceiling is vaulted, so that makes visual space around the island. Like I said, I don't like that its legs are far apart and dark.

    If relocated safely, what about down a foot and a half, and half a foot in, toward the island.

  • 5 years ago

    I like doing this - I looked again, and the middle of the uppers are higher above frig and stove-- I could see a nice line if other uppers were at same height.

  • 5 years ago

    Work with the counter, it's lovely. Try soft grey green on cabinets, leave walls white and the black trim pieces, use soft grey and black accents but don't use a heavy decorating finger. Kitchens should be open and friendly, not a war zone or a swap meet.

  • 5 years ago
    last modified: 5 years ago

    I'll repeat it, cause I wasn't clear: entire view from left to right shows the center elements are higher. What about all the rest at the lower height?