Software
Houzz Logo Print
webuser_507875832

Extend Kitchen Island?

5 years ago
last modified: 5 years ago
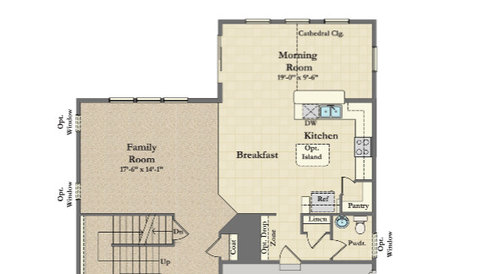
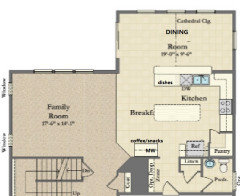
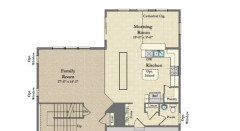
We live in a tract built home with a U shaped kitchen and a 2'x4' island. We're looking to get stone countertops installed, but before we do that, we were going to extend our island to make it bigger. The current island is functional but small. People tend to congregate around the island, and it doesn't afford much space to do that. Plus we wouldn't mind some extra counter and storage space as well.

Short of a major renovation of making the U an L and flipping the island horizontal plus relocating the sink and dishwasher in the island, which we have no interest in doing, our only other option is to simply extend the existing island 2-4' towards the family room. From a space standpoint, we could do this because our dining table is in the morning room. Nothing is currently occupying the "breakfast" space between the kitchen and family room. Aside from the disruption of traffic flow due to the bigger island, is there any problem with this approach? It seems uncommon for an island to extend past the kitchen cabinets unless its doubling as an eating area.

Thanks in advance

JD


Comments (21)

  • 5 years ago

    Maybe extend the run of base cabinets with the dishwasher out 2-4’ as well as the island?

    HU-507875832 thanked Susan Brake
  • 5 years ago

    @decoenthusiaste The problem with the flooring is that its 3/4" hardwood that was installed after the cabinets so the existing island is "sunk in" to the flooring. I have extra flooring but I'm not sure how well that would work if the island was moved. Also I think this plan would take away the practicality of getting things from the fridge and setting them on the island, something we do all the time.


    @Susan Brake I thought about extending both the island and the base cabinets, but I felt like doing so just confines the access to the morning room. Honestly the only reason I would be doing that would be to keep the island's edge symmetrical with the base cabinets, but I'm not certain its worth the tradeoff of closing off access to the morning room.


    Thanks for the ideas!

  • 5 years ago

    Basically the reno is limited to new countertops and new island with seating. This keeps your existing island (due to being sunk into floor) and adds a breakfast bar with lower cabinets, leaving plenty of walking room behind the stools. The amount of overhang for the counter depends on the bar height.

  • 5 years ago

    You could add pendant lights over the new island.

  • 5 years ago
    last modified: 5 years ago

    I'm sure an experienced flooring specialist can manage some kind of sub-floor (assuming you're on a slab) that will raise feathered in hardwood to the right level. As for where to put things down, consider flanking the fridge with pullout pantries and adding more countertop in the corner for more usable work surface. The new island will require a countertop, so it is a good time to redo and extend the kitchen countertops to match.


    The Social Kitchen · More Info


  • PRO
    5 years ago

    It is uncommon, but there's no real reason the island can't be extended. But think carefully about how you will use it, and also how traffic flow will be impacted.

    HU-507875832 thanked RappArchitecture
  • 5 years ago

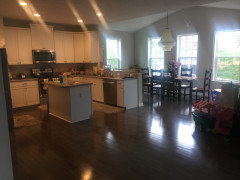
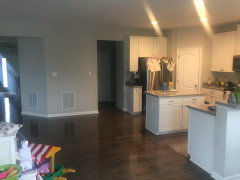
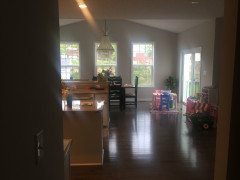
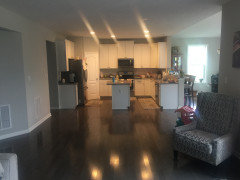
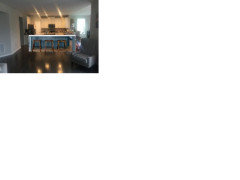
    Thanks for the input everyone. Here are some pictures of the space of it helps visualize better. Don’t mind the toys and clutter 😀


  • 5 years ago

    I like Susan Brake's idea. You would still have easy access to the morning room, with open space above the peninsula:


  • 5 years ago

    Seems like you could keep it really simple and just extend the island top out into the breakfast space (keeping cabinets as is below). Extend out enough for 2 stools on each side with the top being supported by legs on the new end.

    HU-507875832 thanked thinkdesignlive
  • 5 years ago

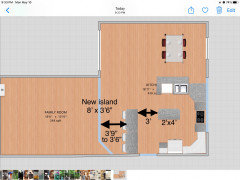
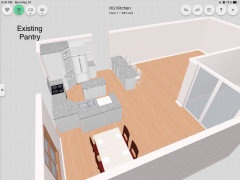
    I really like @marylut's suggestion of where to put a new island. I tweaked it cuz I'm all about symmetry (pic 1) and the view from the living room would be similar to this (pic 2). I myself would not worry about matching to your existing counter tops, if you don't want to. I would choose something totally different to purposely make it stand out.


  • 5 years ago

    I think it would look odd just having the island extend out past the cabinets. I like what Mama Goose did. Putting a whole other island or peninsula out in the breakfast area feels disconnected.

  • 5 years ago

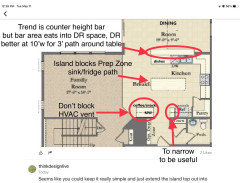
    I lovewhat misecretary did to center the island now that I see the wall has HVAC air return you can’t block. My comments about the other layout

  • 5 years ago

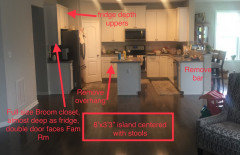
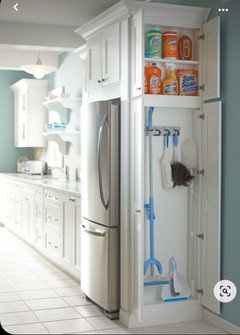
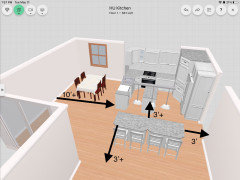
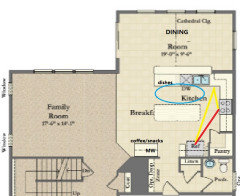
    Cabs above fridge need to be fridge depth to look better. Narrow upper and lower cab next to fridge is useless but is great as broom closet. With a new island between Kit and fam room, you won’t need overhang on small island, you won’t need breakfast bar taking up space in the morning room, and you will have 3’ wide path from hallway door to morning room. For each seat at island, allow 24”, so 6’ island seats 3 people.

  • 5 years ago

    Fridge upper cabs and Broom closet

  • 5 years ago

    3D rendering view from Fam Room

  • 5 years ago


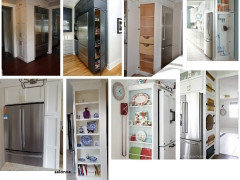
    The long island in the above post is too far from the work areas to be useful as work space--it might as well be a dining table. I posted the plan before refreshing the page and seeing the pics of the OP's kitchen. I agree that base cabinets would block the HVAC, but there's no reason a counter and uppers can't go on that wall (for the extra counter and storage the OP wants). Putting coffee/MW/snacks there will keep grazers out of the work zones. Absolutely agree on the side-loading cab to the right of the fridge (see other examples below), but my understanding that existing cabinets won't be changed. If OP likes the side-loading cab, changing the cab above the fridge would also add to storage. The existing narrow base cabinet beside the fridge could be re-used in the coffee area.


  • 5 years ago

    just to extend the island? one word "NO"!

  • 5 years ago

    Regarding Momma Goose’s observant comment, although the center island is 6’ from fridge, it is well within recommended 4’to7’ for triangle leg and within 9’ for longest triangle leg. And it is not part of the work triangle (sink, cooktop, fridge triangle) but provides casual eating, homework area, extra storage, extra counter, great place for buffet-style serving, and visually separates the family room and kitchen without closing it off.

  • 5 years ago

    Momma Goose always has great ideas. I think the mock up she posted (lower cab by DW, longer island, counter and uppers over HVAC vent deeper upper over fridge) definitely increases kitchen efficiency without blocking traffic. The OP has seen several different approaches, hopefully will lead to a workable solution within budget.

  • 5 years ago

    Mama Goose has it right, as usual.

    I’ve incorporated several side-load fridge cabs and they are awesome. In my current kitchen, one side is broom closed and one side is shallow pantry. In my old kitchen I had the shallow pantry and on the other side, a drop zone with key hooks, charging shelves, and a dropleaf desk.