Software
Houzz Logo Print
tc9876

Kitchen design questions

5 years ago
last modified: 5 years ago
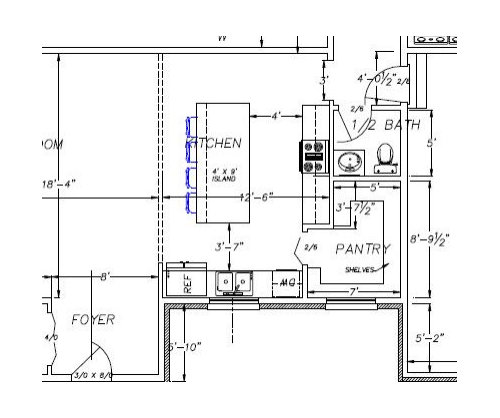
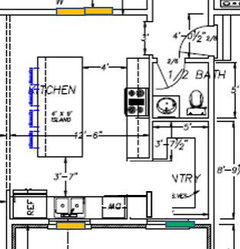
Here is the kitchen area plan for planned new construction. Ten foot ceilings will be throughout the house

1a Should I lower the ceiling height in the kitchen area to 9 ft and build upper cabinets to 9ft?

1b. Should I lower height to 9 ft and use soffit for cabinets up to 8ft?

1c. Should I leave ceiling at 10 ft and install soffits above cabinet? 8ft or 9ft?

2. Is refrigerator location a work triangle issue? I will move sink a little to provide more counterspace between refrigerator and sink.

3. Should I move island away from stove another 6--12 inches or increase island by 6-12 inches (in seating direction)?


Comments (50)

  • 5 years ago

    What year was your house built? Or is this a new build? If it were my house, I would go up to 8.5-9 ft tall with crown molding. "stacked style" cabinets" And no soffits....unless


    ..... unless you do them so they're integrated looking with the cabinets (ie. Make them 12" deep and use moldings. Paint the same color as cabinets.


    For the pantry door, do a hinged door that swings IN to the pantry on the left. A bi-fold door as shown will be awkward with the dishwasher.


    I also don't know what you're gaining but a bit of shelf space in the pantry to do that doorway bumpout. Flush it out and it will give you more cabinet and countertop space around your sink.

  • 5 years ago

    (not a pro) How will you vent your cooktop? Since it's not on an outside wall, will you need a soffit to run the ducting to an exterior wall?

    Also not one of your q's, but make sure the wall next to the fridge is short enough that you can open the fridge door all the way.

  • 5 years ago

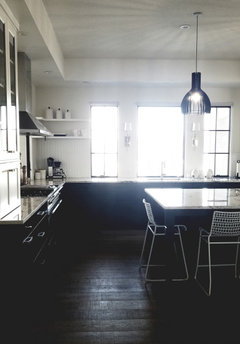
    Definitely don't lower your ceiling if the rest of the house is at 10'! I have a 10' ceiling in the kitchen and I did a tray around to have stacked cabinets (barely any, mostly just tall windows) go to 9'. The tray gives a nice separation from the family room and the dining room...kitchen is in the middle. Originally I had planned on doing beams inside the tray...to give it more of a purpose...but once it was all done, I didn't want to visually lower the ceiling with the beams.

  • 5 years ago

    I suppose bumping out the pantry allows for the outside symmetry of windows. But if you make the pantry window smaller, you can bump the doorway back in, and have a longer clean-up counter with room on BOTH sides of the sink.

  • 5 years ago

    @Kompy New construction. Good suggestions on the pantry.

    @chicagoans Its one level. I'm hoping I can run cooking exhaust through the roof. I must ask builder.

    @lucky998877 Would you please share a pic of your kitchen with tray?


    Great feedback. Keep them coming.


  • 5 years ago

    @tc9876 here is part of the kitchen


  • 5 years ago

    I moved pantry entry back as recommended. I like it better.


  • PRO
    5 years ago

    Is this a custom house where you are able to change anything?


    Could you show more of the plan so we understand how the kitchen relates to it?


    Could you show a front elevation so we see how the kitchen relates to the exterior?


    As drawn, the kitchen is not very functional -- do you see that? Do you see what is wrong?

  • 5 years ago

    This is a custom home. The architect wants to get the interior plan correct before doing the elevation so I do not have it. My one remaining concern is the location of the refrigerator.

  • 5 years ago

    @lucky998877 Your kitchen is beautiful. I assume the tray goes around the perimeter of the kitchen. Is it open concept? If so, how did you define the outside of the tray?

  • 5 years ago

    I can see that current refrigerator location being a problem...can you switch the location with the dishwasher’s?

  • PRO
    5 years ago

    I like the feature of being able to leave the dishwasher door open to lock someone in the pantry.

    Seek the assistance of a local kitchen designer.

  • PRO
    5 years ago

    Can you post the entire floor plan(s)?

    WARNING: Posting your entire floor plan opens you up to facts you may not want to know, but should. Be prepared for suggestions that will make for a better design. Keep a thick skin, open mind, sense of humor, and a glass of wine within arms reach. You may not enjoy it, but everyone else will and you will be better off in the long run if you heed well the advice.

  • 5 years ago
    last modified: 5 years ago

    Yes, the tray goes around...otherwise it would be "a really big soffit ;) ". I wanted the can lights on 2 different heights...coming down from 9' is great for task lighting...hence the tray is wider than needed...the kitchen space is around 22'x20'. My home is mostly open concept in this area, dining room sits behind the range wall to the left. The picture doesn't show it, but the space is quite large and the break between "rooms" works well. We also needed some of the tray for function to give enough slope/run for upstairs addition bathroom plumbing. Reno + addition, a huge girder truss that we let sit a bit lower knowing that the tray would hide it. Sorry, more info than you needed to know ;) I added 2 large black pendants afterwards to give the kitchen a focal point in the middle of the tray.

  • 5 years ago

    Ps. Based on Mark's warning...I won't post whole kitchen images etc...no amount of wine cancels some of the meanest comments on this site. Good luck!

  • 5 years ago
    last modified: 5 years ago

    I don't want to post the whole plan because it causes people to lose focus of my questions. I am asking about the kitchen right now. I do not want to hear that my foyer is too small or anything like that. I don't want to change the footprint. I just want feedback on the kitchen. There are only two people that will live in the house. It is highly unlikely that someone will need to spend time in the pantry while the dishwasher is being unloaded. Thank you for the great responses thus far.


    I will heed the suggestions to spend some time with a kitchen designer. Any tips on selecting one?

  • 5 years ago
    last modified: 5 years ago

    I would make the kitchen window much wider, and eliminate the pantry one (if it looks odd from the outside). Move your sink more in the middle and put the dw between your fridge and your main sink.

    tc9876 thanked lucky998877
  • 5 years ago

    @lucky998877 Are you proposing no upper cabinets around sink (due to larger window)? Only above refrigerator?

  • 5 years ago

    That is how I have mine, and it feels so open. BUT I have lots of cabinet space elsewhere...your pantry seems huge! Make a really detailed plan with what you have, and where you plan to store it...seriously, pull your pots and pans out, set them on your counter and measure around to figure out the space you need inside your drawers. It takes some time but is well worth it. If you can eliminate the window wall uppers and let the light flood in...that would be my plan. I just had a custom kitchen built....custom to my needs and wants :) Make yours custom to YOU!

  • 5 years ago
    last modified: 5 years ago

    The kitchen is 12'-6" x 18'-4" (about 12' x 14' usable). To have 10'-0" ceilings may not be appropriate if room proportions are skinny and tall. 9'-0" might be better, in fact possibly in the entire house. The kitchen still seems to not provide a proportionate amount of function for a 1900sf ranch:

    - 6LF of base + upper cabinets flanking the stove

    - 9LF of base cabinets in island

    - 1.5LF of base cabinet + 2LF upper along sink wall (+ maybe ref)

    So just estimating a couple 36" bases, a trash pullout, a couple drawer bases, and a microwave, you don't have a lot of cabinet remaining - or opportunity for cabinets in a new construction house when you are free to dream up anything (within reason).

    The ref next to the sink makes the sink wall feel very cramped. Just by pushing the pantry door back to align with the stove wall and putting the ref next to DW would help.

    However, plan changes cannot be looked at as isolated from the remainder of the plan; when you push/pull something here, something somewhere else needs to change too. I know you're hesitant to post the entire plan after getting hammered in your last thread, www.houzz.com/master-bathroom-floorplan-help-needed , but sometimes, just sometimes, when you address the entire plan issues might work themselves out in a better way (or provide an opportunity for a better way).

  • PRO
    5 years ago

    "It is highly unlikely that someone will need to spend time in the pantry while the dishwasher is being unloaded."

    It is impossible for someone to spend time in the pantry while the dishwasher is being unloaded or loaded because the dishwasher door is blocking the pantry door; unless someone is in the pantry when the dishwasher is being unloaded or loaded, then they will not be able to get out until the dishwasher door is closed (especially if that other person in the house has a poor sense of humor). It is poor design, and if it exists in the kitchen there is a pretty good chance it exists in other areas of the house.

    You are right about the focus of the thread, but if you wish to have suggestions in other areas of the house another thread would be appropriate.

  • PRO
    5 years ago

    I would not recommend having the entry to the pantry in the center of the kitchen, it interrupts flow unless there is a compelling reason for it.

  • 5 years ago
    last modified: 5 years ago

    I'm going to swap the dishwasher location with the sink which should eliminate the pantry prison situation.

  • PRO
    5 years ago

    The pantry in the center of the kitchen would still interrupt the flow.

  • PRO
    5 years ago

    I think the kitchen in the Evaluate this houseplan thread was better.

  • 5 years ago

    Interesting that you say that as many people in that thread complained that the main walkway went by the sink. It looks like folks can find fault in everything.

  • 5 years ago

    Custom home of 6,000 sq ft - so WHY is the "fridge cavity" so darned shallow??? A large home needs a large fridge, not a counter-depth. Ask your architect to address this issue - ask about "building out" the fridge wall to create a deep cavity.

  • 5 years ago

    Noooo, my house will only be 1900sf.

  • 5 years ago

    @tc9876 SO sorry, it's almost my bedtime. Good night to all.

  • PRO
    5 years ago

    I didn't say it was good, I just thought it was better than this one.

  • 5 years ago

    What about moving the fridge next to the pantry wall and then move the dishwasher to the left of the sink. You wouldn’t need the wall extending out to the end of the counter and visually it would be more open. And then window placement for the exterior may be easier to place so that they’re balanced.

  • 5 years ago

    @Emily I'm not following.

  • 5 years ago

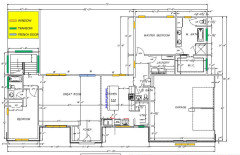
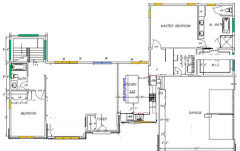
    @Mark Bischak, Architect I'm going to take a leap and post the whole plan. It's not final but it's getting close. Its a derivation of the other one I posted and you mentioned. I agree that, at 1900sf, it is tight. But it gives me the separate master wing that I desire. In addition, it gives me lots of sun (the front faces south). I moved the sink to the front of the house in the kitchen to get it out of a major walkway. I would say it's a u-shaped house which I understand to be "good". Given my limited (but desired) square footage, I think it checks most of the boxes that I have. The kitchen is not extremely large but I'm not a chef. It's bigger than the current one I am using which I find functional.


  • 5 years ago

    I’d place the dishwasher where fridge is currently located, sink in the middle with the fridge to the right of that. Fridge would be on wall next to pantry.

  • 5 years ago

    Where is this located?

    And will there be a pool in back or porch on front?

  • 5 years ago

    This is in the midwest. There will be a patio (not pool) in the back. There will be a porch on the front.

  • 5 years ago

    I like your plan, btw. but the kitchen is a train wreck.


    The sink is jammed up against the fridge making you feel cramped.the dishwasher isn't that close to the sink (although I guess you might have a pull out garbage can in between).


    The most valuable space in a kitchen, IMO, is the space between the sink and the cooktop / oven. This space in this layout is broken up with the dishwasher, AND the pantry.


    Are you adamant about not having the sink in the island?


    The fridge on the periphery is kinda good (so folks can access the fridge without crossing work paths, etc) but it feels further outside the cook's area than it should be.

  • 5 years ago

    "I would say it's a u-shaped house which I understand to be "good"."

    Unfortunately, that is the conundrum on the interwebs when you are taking advice from a non-designer Florida resident about what letter of the alphabet the proper shape of a house should be (what if you are building in China, do you use Mandarin symbols??). The footprint shape should emanate from the site, adjacencies, and be cognizant of the fact you are in a freezing climate, where juts-n-jogs creates more exterior walls which means more exposure to cold and complicates the construction of a basement, and spreading out the plan makes HVAC inefficient and lowers the plumbing pipes in the basement.

    On this plan:

    - Does the spread out 78' width + side entry garage driveway comply with the site?

    - Is there a certain look of the front elevation you are wanting, that requires the jogs in the footprint?

    - Is the 23' Great Room to house a dining table as well, which will push the table close to the front door to allow circulation through the back french door? And if so, do you want guests to enter looking right at the end of the table?

    - How many bedrooms downstairs and is it a walk-out? I assume the usable basement portion will only be from the garage wall over, and the Master Bedroom massing would be crawlspace.

    - Do you want outside access that doesn't have to open the overhead garage doors?

    - Try to visualize the floor plan without the garage. Your Master Bedroom wing is more than 1/2 the entire footprint! Unless you are a hermit living entirely in the bedroom, usually you want to proportion spaces better towards the living and entertaining functions.


  • 5 years ago

    @3onthetree The lot frontage is 120'. This plan complies with site. I made it wide to maximize the rooms that get the southern sun directed towards the front of the house. I am going for mid century modern/prairie elevation. The jogs are not required. There will not be a dining table in the great room. 1 additional bedroom in basement and not a walkout. I'm torn on whether I want a separate entry door in the garage. I have space to add a door should I want one. Yes, I am a bit of a hermit.

  • 5 years ago

    The little jog that is the foyer will likely only gain you about $3-4,000 if you remove it. Then everyone will say you shouldn’t walk directly into the main living area without a foyer. If everyone built houses the same way, they would all look alike. You do what is best for the way YOU live in YOUR house. I personally love your plan and am getting ready to build something very similar....but not the same. Lol.

    tc9876 thanked NCSandyfeet
  • 5 years ago
    last modified: 5 years ago

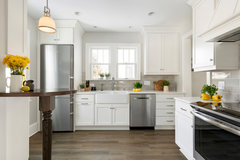
    I think the new layout is perfectly fine. There is an appropriate amount of space between the sink and the fridge. I'd put the sink in the island if it was me, but it is perfectly doable as is. These layouts show some of the same perspectives.

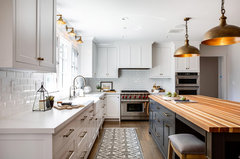
    Urban Farmhouse · More Info


    Altadena Modern Farmhouse · More Info


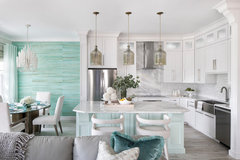
    Wall next to dishwasher closer than your fridge would be:

    Juno Beach, Private Residence · More Info


  • PRO
    5 years ago

    This does away with the pantry and bath (use hall bath), and moves some walls and spaces. Small pantry on sink wall. Add prep sink to island. Stair is too big -- does not need to be 6' wide.


  • 5 years ago

    @PPF. This looks good!

  • 5 years ago

    @tc9876 I love a big pantry, but I like Having countertop space for small appliances (like slow cooker) to be used even if stored in pantry. My biggest concern with kitchen layout as is— where will my coffee pot go? Lol. Priorities. 🤪. I like that last rework by @PPF.. It flows much better. I would love it if someone could also even out the front elevation so there are no jogs (I think I read you will have a front porch) shift the kitchen forward and find a spot for a nice pantry for you. Or a built in pantry and a broom closet somewhere

  • 5 years ago
    last modified: 5 years ago

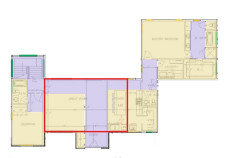
    I've attempted a markup to try and illustrate the inefficiencies with the layout. You are presumably trying to keep under 1900sf for cost, so efficiency is the game. First, all the jogs are pushing your budget. The stair has just been tacked on like an afterthought. The jogs have not been epressed into elevations or roof plan.

    Second, the inefficiency is prominent - in PURPLE are the main open spaces dedicated to circulation. Try to sit back from your screen and squint to realize how much of the footprint is taken up for this by comparing the aggregrate size to the TAN portions. Realize that open circulation, and a lot of it, is not always a negative feature, however in this scheme it is not proportionally utilized or taken advantage of (your "Great" room is effectively 15x14!).

    Also, in RED is the equivalent size of the Master wing (albeit containing laundry too) overlayed onto the main house, which shows the proportion of that wing. The facetiousness I alluded to in my previous post about being a hermit is that this Master has no sitting area or no kitchenette, it is effectively small at 15x13 (not even taking consideration of circulation to bathroom) so the size of the entire wing in relationship to the whole house indicates this area is layed out inefficiently.


  • 5 years ago

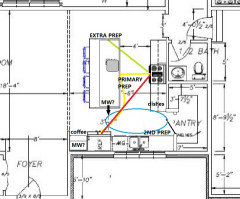
    Just considering the kitchen and pantry, I like the suggestions to adjust the pantry door, omit the pantry window, and use a prep sink on the island. A wider window could be centered on the exterior wall, with the fridge moved closer to the work zones, which would eliminate the open door/stub wall conflict. The space to the right of the fridge could be a coffee nook, and if it's wide enough, house a MW in an upper cabinet. Alternate MW location would be in a drawer on the island.

    I also like the idea to use a full-depth fridge and make the cabinets on the fridge wall deeper, but that would mean adjusting the length of the island and the range wall run. Make the seating overhang at least 15" deep for comfort at counter height.


    NKBA guidelines

    New to Kitchens? Read me first.


  • 5 years ago
    last modified: 5 years ago

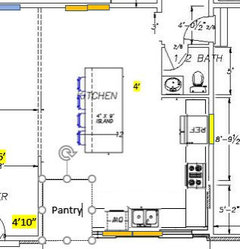
    Productive feedback. Thanks all. Attached is my latest plan. It removes the kitchen jog, gives me a little more counter space, maintains the powder room and the pantry. Thoughts?


  • 5 years ago

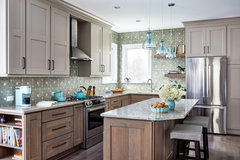
    I don't think this new layout works. You could do a wall pantry, but not the size you are showing. I don't care for how the island is off by itself. Imagine walking in this kitchen, now you have a jog around a corner from the island. I like the other one better. They just posted an article with this kitchen that is similar. It's easy to imagine a door where that window is.


    Kitchen Remodel in Sterling, VA · More Info


  • 5 years ago

    Sigh. I've looked at so many versions my eyes are crossing. Thanks all for the input. I'm done.