

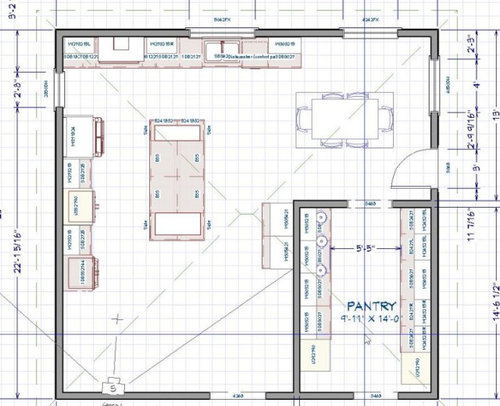
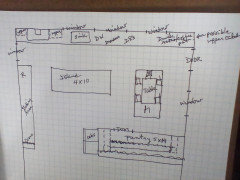
Kitchen and Pantry layout
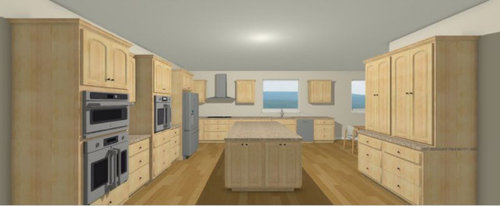
I would like cabinets that go to the ceiling and the top cabinets with glass doors. The wall oven cabinets and Refrigerator cabinet are 27" deep. The other 2 upper cabinets are 15" deep. How will it look with the top glass door cabinets at different depths?
Across from the ovens is a baking center--I know it is too wide but I want to have my mixer, coffee maker, toaster, and baking supplies. This is what I want only larger with the glass doors above all of the cabinets only higher
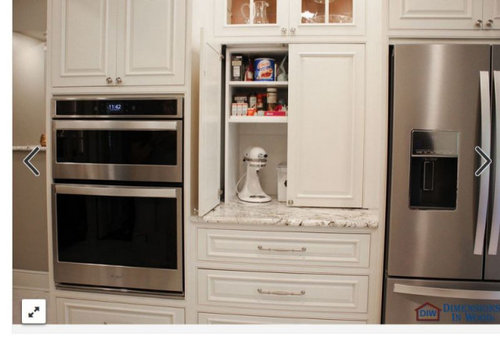
Another thing, I was going to put my Instant Pots in my pantry but I would have to add a sink and maybe a dishwasher and I don't know if I want to do that.
I was thinking of extending the countertops and cabinets near the breakfast table and adding a small sink there but not sure I want the Instant Pots sitting out in the open. I need to keep the wall space open to add more windows so upper cabinets and or an Appliance Garage would not be a good idea.
Comments (34)
 5 years ago
Could you not put your instant pots between the two ovens and a prep sink in your island? The kitchen looks massive- what is that area on the bottom of the floor plan?
- 5 years ago
Where do you plan on using them? I would store them somewhere close for ease of use. Have you done a storage plan?
On another note, your pantry is almost as big as my entire kitchen. I hope you have your running shoes on if you need something out of that pantry when you're making something on the stove....
Related Professionals
San Francisco Interior Designers & Decorators · Corpus Christi Kitchen & Bathroom Designers · Kankakee Kitchen & Bathroom Designers · Cape Girardeau Custom Countertops · New Bedford Custom Countertops · Potsdam Custom Countertops · San Diego Custom Countertops · Jacksonville Architects & Building Designers · Clarksburg Architects & Building Designers · New London Architects & Building Designers · Vancouver Architects & Building Designers · Frederick Design-Build Firms · Evansville Home Builders · Lawrenceburg Home Builders · Harrisburg Home Builderswyosue58
Original Author5 years ago@dee_mckervey thanks, I do not want a prep sink in the island and I don't want the instant pots underneath cabinets. The area at the bottom was going to be for a dining room table but I have thought about just moving the wall up so the kitchen is not so large. Also, the pantry is larger than I need. I was going to put some appliances in the pantry but have decided against that so I can make that smaller too.
I want more windows on the North wall and did not want my instant pots under cabinets. I just thought it would be easier to have a prep sink in that area. Maybe I am overthinking these things.
Thanks again.
wyosue58
Original Author5 years ago@wiscokid I was going to put a prep sink in my pantry and use my instant pots in that area too along with my mixer but all of my ingredients are in the kitchen. The reason the pantry is so large is that I was going to add some appliances too. Also, I am claustrophobic and did not want to feel like the walls are closing in. That is also why I have 2 doorways. I will make changes there but need to figure out exactly what I want now that I want a Baking Center which is also larger than I need.
You are right about storage. One side of the pantry will have glass doors for items that I have right now in my China Hutch.
Thanks
- 5 years ago
I think you should rethink the kitchen layout. The ovens and ranges are so far apart that I think cooking will not be convenient enough, too much back and forth. Also, people entering the kitchen to get a beverage have to walk past the ovens to get to the fridge and from the dinette they pass the range, seems like this could be a traffic problem. The oven wall should have the ovens next to each other to avoid breaking up the counter top areas so much. Is this new construction that you could move the window placement or a remodel?
- 5 years ago
You have a lot of questions about your layout -- maybe time for a professional kitchen designer to give you some in-person help?
- 5 years agolast modified: 5 years ago
If you extend the north run all the way wall to wall and flip the east side door and window, turn your island, table, and pantry 90° each with 4' clearances, you can ditch the north wall uppers, still have the storage, more windows, a coffee / tea bar at the end near the table, and your choice of instant pot usage areas either stored next to the coffee / tea area or stored in the island - either way there'd be no uppers. The pantry would be narrower but the entry would be less awkward, and you could get rid of the extra dining area or incorporate it into the next room.
wyosue58
Original Author5 years ago@justbeckyg Thanks, it is just my husband and I and I am the only one doing the cooking. This is a new build and some of this layout is the way my kitchen is right now. It is by no means perfect but I have learned to make it work. Right now I have a double oven and microwave over the cooktop and I do not like that arrangement at all. That is why I have opted for 2 single french door ovens and a pulldown door microwave. I am very limited on the brands of appliances and places to purchase them so I am going for GE Cafe brand.
I like the fridge near the cooktop and "IF" I were to go down to only one French door oven they would be moved closer to the fridge. There has to be an open area in between because of the french doors opening. I have also thought about moving one of the ovens to the end of where the baking center is going to be located. That way I won't have to go around the island with cookie sheets and other baking utensils.
wyosue58
Original Author5 years ago@kgbrn Yes, I am sure I need a kitchen designer but I need to work out some other things first before I go with a "Professional Kitchen Designer". I have a girl that I have been working with at the place where I am purchasing my cabinets. Many on this group say she is just trying to sell me cabinets. We live in a small town and she is not like that. She might not have "Professional Kitchen Designer" in her title but she is not going to sell me on something that I don't need. I am trying to get more ideas before I make another appointment with her. Our plan has changed drastically from the beginning because of my husband's health and trying to make things easier on both of us. Thanks
wyosue58
Original Author5 years ago@nshpredslvr I am not sure I understand about turning things 90 degrees. The door on the east side goes to a covered porch.
I will bring in the south wall and possibly use part of that for my laundry/furnace/mudroom.
The reason for the doorway into the pantry on the south side is so that I will have access to the pantry from the garage side of the house and the other doorway on the Northside will give me light from the North windows shining into the pantry. I saw this layout on Houzz and I liked the idea.
- 5 years ago
I don't think you need to lose any ovens, just rearrange. Try this: take the single wall oven unit & move it to the left corner of the cooktop's current location, then move the cooktop to the center space between the fridge & double wall ovens. The two appliance enclosures will frame your cooktop, giving it a less random appearance and the opportunity to do a great full wall backsplash above the cooktop. The current layout makes it more difficult to create a statement for the cooktop. If I had the time I would draw it up for you in a 3d layout but I don't think I could get it done this week. One other thought, if the sink & window could be centered to the island it would improve the balance.
 5 years ago
@sugarpiefarmhouse • Instagram photos and videos You should look at her pantry...it is a baking center with a window and a screen door. It is one of the best I have ever seen.
wyosue58
Original Author5 years ago@trixylarue thanks for the link but it would not let me look at everything without signing in and I don't use my Instagram acct any longer.
wyosue58
Original Author5 years ago@justbeckyg thanks for the suggestions. In one of my older plans, the cooktop was in the center between the fridge and oven, and microwave but the length was longer than the island. The problem with moving the single oven to a corner does not work because of the French Oven doors.
I do like the idea of lining up the window with the island but not sure how that would work. This is one view of what I changed. I moved the single oven next to the Baking Center across from the island. I am still going to move the south wall.
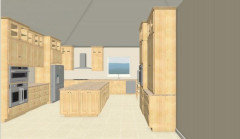
"IF" I moved the baking center and the other wall oven to the north wall I would have to put the oven on the right side and the oven would be too close to the sink. I know I have a lot of work before it is workable. Thanks again.
 5 years ago
The big No things in your above arrangement are 1) Refrigerator in the middle of cabinetry and 2) Cooktop in a corner. Just because you are used to an imperfect arrangement does not mean you should recreate it a new kitchen. I would put your fridge on the end where you currently have a combo microwave/oven and next to it I would put a range w/oven (no cooktop) and move the microwave/French door oven to your baking station on the right in photo above. Definitely center the window on the Island as that will give your kitchen the symmetry that it needs. Having a trash pullout next to the sink on one side and a dishwasher on the other is super handy. There are cabinet inserts designed to pull out and lift up heavy appliances to counter height so no heavy lifting and home for your instant pots. Think about what you want on your range wall and sink wall, maybe a narrow window on either side of your range? Good luck!
- 5 years ago
A huge kitchen and you will be prepping between the stove and sink on the top wall with cabinets in your face. You have problems in your current kitchen that you have "learned to make (it) work, but why would you repeat them in a blank slate when you don't have to do so?
Option 1: I would put the cooktop where the middle oven is, put the oven where the the cooktop is, and put a prep sink in the island. If you get an undermount one and a lower faucet it'll disappear. You have so much storage between the kitchen and the pantry, I would make the window on the northern wall much wider and bring it down to the counter, unless you have an undesirable view there.Option 1b: All of Option 1, plus: You mentioned putting an oven at the end of your baking center - if you are open to that, instead put an extra lower cabinet with nothing above it (maybe just open shelving, or a decorative mirror) for your Instant Pots. If you put the prep sink at the lower end of the island, it will be easily accessible from there.
Option 1c: All of Option 1, plus: I like to vent my Instant Pot under my range hood so it can take all of that odor/moisture outdoors, so I would put the IPs on the counter on either side of the range on the left wall with no cabinets above them. IMO a range hood looks very good with no cabinets butting up to it. If you don't like to see the IPs all the time, leave room in the cabinets below to store them.
wyosue58
Original Author5 years ago@hu818472722 Thanks for your comments. First, this is what the fridge wall looks like looking to the west.
As far as the cabinets on each side of the hood vent--I don't have to have them there and I could put windows but then I would have to add other base cabinets for my spices.
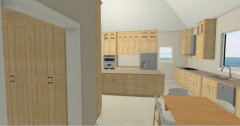
If I put the fridge at the end where the combo is then the fridge will be far from the sink. Because of the French Doors ovens, there has to be a countertop in between. Also, I want to have a place to put hot things coming out of the ovens.
In my remodel I got rid of my range because it is too difficult for me to bend over. So I do want a cooktop. If I move it to the center between the fridge and ovens I would have to make it wider for space around it.
In my first plan, my kitchen was on the northeast side of the house plan so these appliances would have been on the inside wall. Most have said the cooktop and wall ovens need to be on an outside wall.
"IF" I move the kitchen to the back center of the house plan most of my appliances will be on inside walls.
I do plan on talking with a Kitchen Planner but I am trying to figure out what I want and need before I go that route and need to find one that I can work with. Thank you again.
wyosue58
Original Author5 years agolast modified: 5 years agoThank you for your comments. I have never had a hood vent like this and the only reason I put the cabinets on each side was for spice and utensil storage. I know you can get pullout drawers for those items but it would make my wall of cabinets longer.
#1 I do not want a prep sink in my island. I was thinking about putting one at the other end where my instant pots will be located.
#2 put the wall oven where the cooktop is--it cannot be next to a wall because of the way the French doors open.
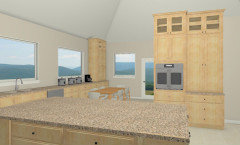
This is the view of my extra wall oven next to my baking center. This is on an inside wall and in other posts, I have been told not to put the cooktop or ovens on inside walls. What is your thought about that?In the far corner is a cabinet to store the instant pots when not in use. It is too difficult to get them out of storage in the cabinets below so that is why I want something like the cabinet in the corner. It will be kind of like an appliance garage with the door lifting up. I don't know if I would like that but it is worth looking at.
The idea of having the instant pots vent under the range hood sounds good but I try to keep them as far away from my cooktop.
I know this kitchen is large and I have said this before--I want to make things as familiar as I can for my husband. That is why it is so important to have as many windows on the north side of the house for him to watch the wildlife. This photo is looking east with a window on the north wall and south wall.
I did see a photo of a cooktop with windows on each side of the range hood.
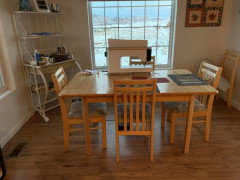
This doesn't show our breakfast area very well but I love the windows but have not figured out how to replicate it in the new plan. Right now this is also my sewing room.
Thanks again for all of your input.
Edit:
I have never had a kitchen without wall cabinets. I also thought I could store glasses and plates in the cabinet above where I want to store the Instant Pots.
- 5 years ago
This is a big mistake that a lot of people make. They think they can learn it all and do it all for a single kitchen redo. They “just “ need a cabinet salesperson to “polish it up” and ”create the plans”. Big mistake.
I don't know. Plenty of people on this site have shared lackluster plans that they say were created by Kitchen Designers. On the other hand, the people on this board (not 'specially me) are really good with kitchen ideas.
Could you not put your instant pots between the two ovens and a prep sink in your island?
Are we talking about Insta Pots as in small appliances? They're super important to you? I'd keep them in the pantry -- you have loads of storage space there.
Also, the pantry is larger than I need. I was going to put some appliances in the pantry but have decided against
Why wouldn't you keep your small appliances in the pantry? Seems like an ideal choice.
I think you should rethink the kitchen layout. The ovens and ranges are so far apart that I think cooking will not be convenient enough, too much back and forth. Also, people entering the kitchen to get a beverage have to walk past the ovens to get to the fridge
Agree that the flow/traffic pattern could be better.
Where's the main cooking area? Is it between the island and the cabinets to the left ... or is it the cabinet run at the top?Just because you are used to an imperfect arrangement does not mean you should recreate it a new kitchen.
Yes, the goal isn't "better", it's "best I can have in this space".
wyosue58
Original Author5 years ago@Mrs Pete Thanks for your input.
#1 Yes, I know my plan needs major work.
#2 No Prep sink in island
#3 No Instant pots underneath wall cabinets
#4 I was going to put my instant pots (small appliances) in the pantry but too far from the sink and they would be under cabinets.
#5 Yes, the pantry is large and most likely can be made smaller. I am not sure I want my freezer in the pantry.
#6 Like I said before--I want to make things as familiar as I can for my husband.
Thanks again. I know I need to make major changes. Even if I move the kitchen to the center back part of the house the appliances will be on the inside walls.
- 5 years ago
Thank you for clarifying your needs, it is great you are looking for ideas as getting your layout right is really important. I am hearing you say you want your fridge next to the sink, and your stove next to the sink-so no lifting heavy pots, and the design above with a gap between cabinets does not look safe. Why couldn't you consider a corner cooktop? You have room to angle it similar to this kitchen below.
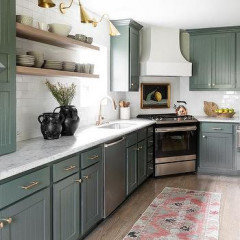
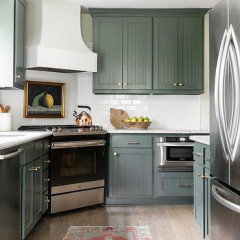
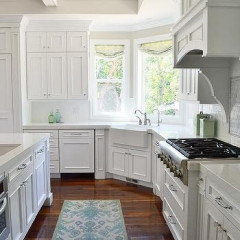
It may be more functional for you to do a line style kitchen, imagine a fridge on the end with a appliance hutch next and your sink in between with window above and the corner cooktop. Round the corner as in above with cabinets on either side of a centered (on your Island) window, maybe the under counter microwave or microwave in the middle of a floor to ceiling cabinet to cap off the end next to your dining area. You could even consider a drop down bench with a window above as a resting spot-place for your husband perhaps-depends on your needs. Keep both your ovens on the baking wall but now you will have even heights to have all your upper glass door cabinets level. This kitchen below could also be a workable solution for you, but maybe the corner sink would be less convenient, I think I spend more time at the sink than the stove personally. I'm just throwing out ideas, you may need a kitchen designer experienced in adaptive needs.
- 5 years ago
Have you thought about working with an architect as well? I would ask if they can put in larger windows and doorways instead of several small ones around the room.
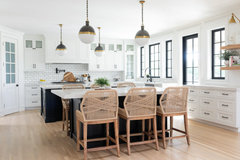
I think a double island layout would work in your space with one of the islands built like a regular table. It would open up the entire space and you can enjoy the views from around the kitchen. Also, you’d probably get the same amount of cabinet storage and counters as the pantry by wrapping the cabinets around the kitchen walls.
I would keep the wall ovens side by side and in front of the island. I like to take things out of the oven and set them down on the island behind me. Also, I oven put things in the oven at the same time. So I need to check on them and take them out at the same time. I would find it inconvenient if I had to cross the kitchen and I would be setting hot items in different spots around the kitchen.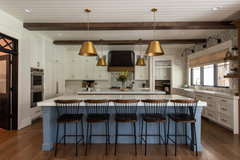 Art City Overlook · More Info
 Modern Farmhouse Remodel · More Info
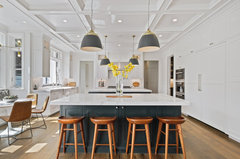 Chapala · More Info
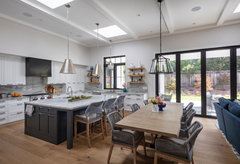 Stanford, CA - Transitional Home · More Info
wyosue58
Original Author5 years agoThank you for your suggestions.
I just started with a lady that is working under her husband's license. She came and looked at the property to see the views and the size of the lot. I gave her a list of what I want and the way the lot is laid out. I told her that I want straight lines--not jut outs except for the kitchen (northwest corner) and my sewing room (northeast corner) and in between will be a 20-25 ft covered porch. In the front, I want the living room (southeast corner) and den (bedroom) and in between a 10-15 ft covered porch and entryway. I thought I wanted a Foyer but I don't think there is enough space or maybe not look right. She has sent me 4 very rough drawings (layouts) and none of them come close to the layout that will fit the lot.
Because the lot was leveled we are still not sure of the buildable area. It has rained almost every day so the person that will be drilling holes cannot do their work.
The covered porches are very important for my husband and I need quick access if he is on either the front or back covered porches.
Also, need to add a guest bathroom, guest room, and possibly a 1/2 half bath.
The only place the garage can be located is in the southwest corner of the lot. There are draws on the west, north, and partially on the east part of the lot and our land.
From the garage going north will be the laundry/furnace/storage/mudroom. I plan on blending all of this with the kitchen to take up some of the blank space of the southwest corner. The only problem with this layout is the kitchen is far from the rest of the house.
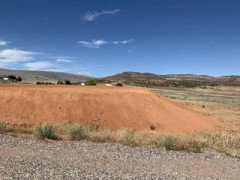
This photo shows the north end of the lot area looking to the west. At least 10 ft away from the slope is fill dirt and not buildable. The gravel is the driveway of our present home.
Sorry I did not mean to make this so long.
Thanks again for your suggestions.
 5 years ago
wow - hope you find the right person/people to help you along with your project. I saw you tell someone you couldn't access sugar pie farmhouse instagram... here's a link if you're curious to their blog anyone can access. What a pantry! wow https://www.sugarpiefarmhouse.com/pantry-tour/
- 5 years ago
French doors by the table instead of a small window and door?? Do you really need a pantry? You will have tons of storage and if you are not going to put appliances in there why bother? It makes more sense to put a sink and vent hood and the pots in there to get them out of the main area if you need a pantry. No worry about putting them away then either!! Consider some glass doors on some of your uppers to use for your china -not hidden in the pantry. My son has his freezer in the mud / laundry room coming in from the garage and it works well . I am sure I am not the only one wondering why THREE instant pots??!! Lol
wyosue58
Original Author5 years agoThanks for the link. For some reason, the first one asked for my Instagram information. I was able to access your link. Her pantry is nice but I do not want open shelves.
wyosue58
Original Author5 years agolast modified: 5 years agoThanks for your suggestions.
#1 I have French Doors right now and do not like them--since only one door used it seems a waste. I actually thought about sliding doors but my neighbor has them and wishes she would have opted for something else.
#2 When I first started this project I had my freezer in the laundry and was told not to do that. I just decided to shorten up the length of the pantry I will move it to the laundry room.
#3 I use my 3qt and 6 qt instant pots almost every day. You might think I am crazy but I bought my 8qt for corn on the cob and pot roast. Also, when I make apple sauce.
#4 Right now I have a very large custom-made China Hutch for more than just China (which I don't have any longer). I do have crystal and other items that I don't want in the kitchen. I will be selling my Hutch along with our large dining room table and chairs.
#5 Yes I need/want a pantry. I was going to put a sink, etc in there but I would have to make it larger and don't want to do that.
#6 I have glass doors on the top high cabinets for my husband's buildings that he has made over the years.
In our house right now I have 1 one small pantry in the laundry area, another one for canned goods, and then a cupboard panty in the kitchen. I want everything in one place in a walk-in pantry--in other words no open shelves.
Thanks again.
wyosue58
Original Author5 years agoThank you so much for the ideas but I do not want anything set in a corner. I have corner cabinets right now and had corner cabinets in my very small kitchen in Ohio.
I am sure I need a kitchen designer but first, I need to figure out other things. Right now I am trying to figure out if I should move the kitchen to the back center of the house and move our bedroom to the northwest corner.
I am trying to find my old layout but it must be hiding from me.
Thanks again,
wyosue58
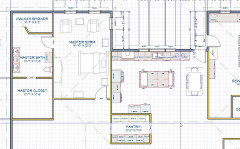
Original Author5 years agolast modified: 5 years agoAfter all of the work placing my kitchen on the northwest corner, it is going to be too far from the other rooms. I am now trying to get the kitchen to work in the back center of the house. It will be an open concept I have been looking at your layout and some of it would work but some won't. The. windows will be on the north side of the kitchen but I still don't have everything worked out. I tried putting the pantry behind the west wall where the ovens are located but then I would have to add 5' to the width of the kitchen. This drawing shows the Master bedroom on the northwest corner, the kitchen with a covered porch in the center, and my sewing room on the northeast corner.
I know most say the ovens and cooktop need to be on outside walls. What would be your choice for the placement of the wall ovens, Refrigerator, and cooktop with the hood vent? This is only part of the house plan.
Thanks,
I forgot to ask, what do you like--pull out, drawers, or cupboard for spices?













User