

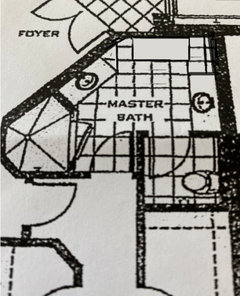
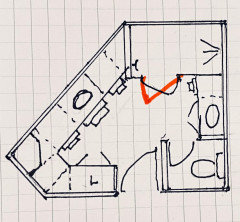
Angled walls in master bath.
5 years ago
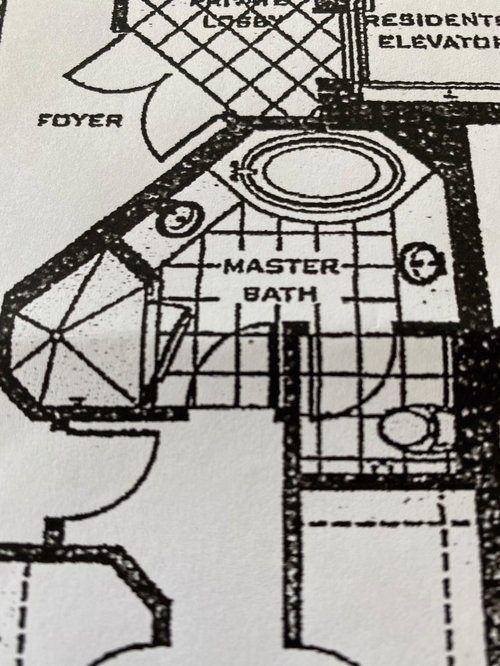
Featured Answer
Sort by:Oldest
Comments (11)
Related Professionals
North Adams Interior Designers & Decorators · Clarksdale Architects & Building Designers · Peoria Architects & Building Designers · La Crosse Kitchen & Bathroom Designers · Eugene Kitchen & Bathroom Designers · Spokane Kitchen & Bathroom Designers · Branson Kitchen & Bathroom Designers · Jackson Kitchen & Bathroom Designers · Martinsburg Kitchen & Bathroom Designers · Binghamton Kitchen & Bathroom Designers · Scranton Kitchen & Bathroom Designers · Fort Smith Tile and Stone Contractors · Huntington Tile and Stone Contractors · Binghamton Tile and Stone Contractors · Bozeman Tile and Stone Contractors 5 years ago
- 5 years ago
 PRO5 years ago
- 5 years ago
- PRO5 years ago

Related Stories
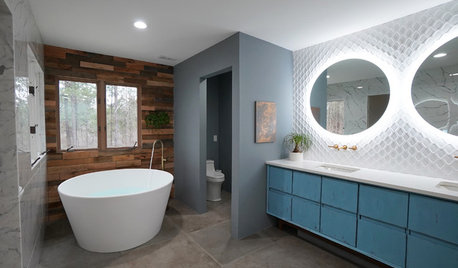
BATHROOM DESIGNBathroom of the Week: Wood Walls Warm Up an Eclectic Master Bath
An Atlanta designer tackles her most challenging remodel: her own master bathroom
Full Story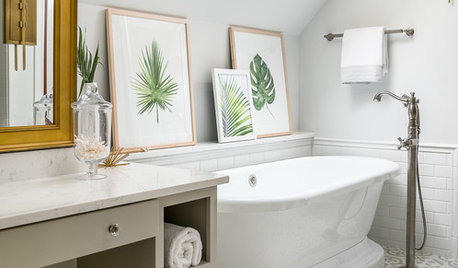
BATHROOM MAKEOVERSA Master Bath With a Checkered Past Is Now Bathed in Elegance
The overhaul of a Chicago-area bathroom ditches the room’s 1980s look to reclaim its Victorian roots
Full Story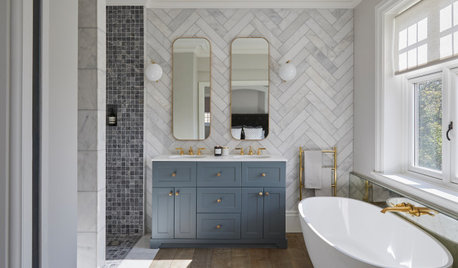
BATHROOM DESIGN3 Ways Homeowners Customize Master Bath Storage and Style
Custom and semicustom vanities are popular, as are accent walls, the 2019 U.S. Houzz Bathroom Trends Study shows
Full Story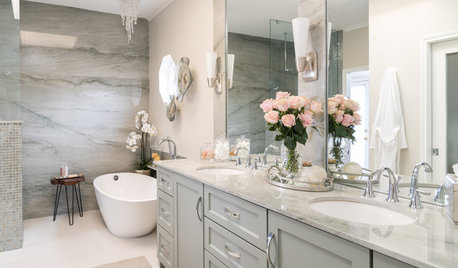
BATHROOM MAKEOVERSBathroom of the Week: Luxe Spa-Like Feel for a Master Bath
A designer found on Houzz updates a bathroom with a wall of quartzite, a water closet and glamorous touches
Full Story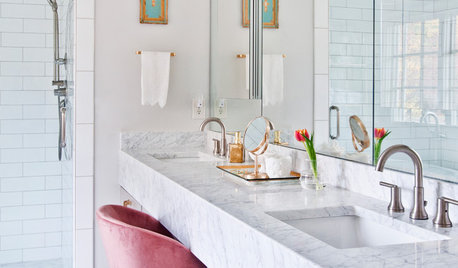
BEFORE AND AFTERSMaster Bath Loses Dark Finishes and Gains Airy Glamour
A designer revamps a Tennessee bathroom by removing walls and redecorating in white, light gray and gold
Full Story
INSIDE HOUZZTop Colors and Materials for Master Bath Remodels in 2020
White remains the top color, and ceramic and porcelain are trending, the 2020 U.S. Houzz Bathroom Trends Study shows
Full Story
ROOM OF THE DAYRoom of the Day: Roughing Up a Contemporary Master Bath
Natural materials and toothy textures help a sleek bathroom fit a rustic house
Full Story
BATHROOM DESIGNRoom of the Day: Luxe Hotel Look for an All-White Master Bath
A ‘beauty bar,’ marble-lined steam shower and laundry chute are a few of the amenities in this glamorous spa bathroom
Full Story
BATHROOM MAKEOVERSBathroom of the Week: Timeless Style Updates a ’90s Master Bath
A designer gives a Dallas couple’s bathroom a smarter layout, new vanities, quartzite countertops and more
Full Story
BEFORE AND AFTERSBathroom of the Week: Save-and-Splurge Strategy for a Master Bath
A designer on Houzz helps a North Carolina couple create a bright and modern retreat with budget-minded design choices
Full Story



calidesign