Software
Houzz Logo Print
webuser_172347229

Proportional Island

5 years ago
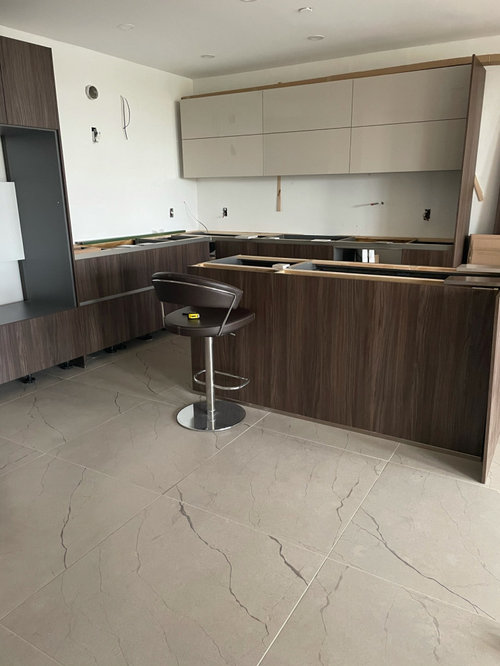
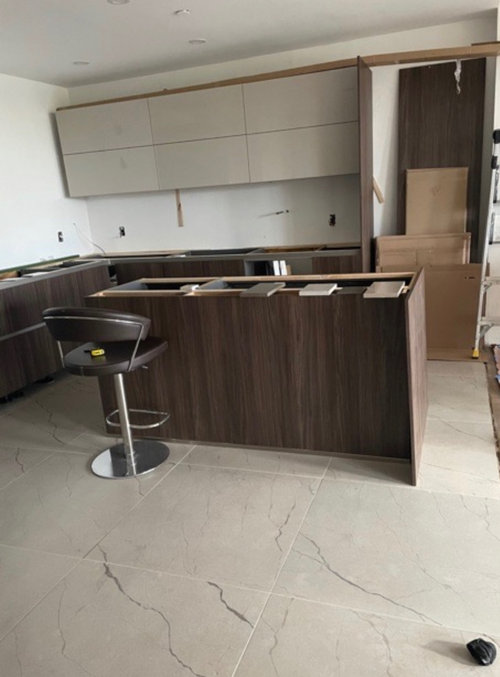
I am trying to decide what would be the best (design-wise and visual) proportions of my kitchen island. Currently the cabinets are 72” long, I would like to extend the stone at least up to 82 and leave an overhand for comfortable seating. So the size will come out to 39(or 38.5 with 13-14” overhang for chairs) by 82 (can go less or 2” more to end the waterfall on the edge where floors transition from tile to hardwood). I am planning to do the waterfall on both sides. I also will have 40” left on the oven side and about 46” on the fridge side. Ideas and suggestions are greatly appreciated.

Comments (42)

  • 5 years ago

    Which end would have the 10” overhang?

  • 5 years ago

    It’s not an overhang, I want the waterfall (both ends) and will most likely close the front with the panel. On the other side facing fridge might leave it empty (or something else, don’t know yet)

  • 5 years ago
    last modified: 5 years ago

    Your island is 72”. You want the counter to be 82”. Where is that 10” going and how is it going to be useable for seating if it’s not an overhang?

  • 5 years ago

    There will be overhang on both sides, no seating in the right (short side because I want to finish overhang with waterfall.

  • 5 years ago

    Also I am a little stuck with material, planned to do Dekton Korso but after installed kitchen the color doesn’t cool hood, with my floors I don’t have too many options :( so for now looking at Dekton Milar , thinking if I should meter it to 1.5 inch or leave it unmetered at 2cm.

  • 5 years ago

    Sorry for mistyped words. I hope what I said above make sense.

  • PRO
    5 years ago

    A to scale plan is how this gets answered showing all meaurements and BTW waterfall islands work best in very contemporary settings and also impede seating since there is a finite space for stools From what I see visually this would be a mistake but I need the floor plan. BTW you are too far into this to now be deciding island size., where is your KD in this .

  • 5 years ago

    The isles are left 42 on each side but on fridge side there is more like 46-48. I agree I am a little late in the process but according to circumstances I am doing the best I can, kind of emergency construction no time to think everything through.

  • 5 years ago

    I must be a little slow today because I’m still not clear on the waterfall. You said you’re having a waterfall on “both sides” and an overhang on both sides.

    from your drawing, you do not have room on the left side of your island to install any overhang.

    On the right side, you show a stool but you can’t have a stool there if you have a waterfall.

    Your drawing shows what appears to be a support on the left side of the island, but your as-built picture shows it on the right?


  • 5 years ago

    You are not slow:) you are absolutely correct; the drawing shows stools in the right with overhang that’s right, but I am thinking either to do just overhang there or overhang with the waterfall. That’s ok the right of as built picture. On the left there is only waterfall , no overhang. Hope it’s clear now, and also overhang on the front where there is chair on the picture.

  • 5 years ago

    Question.... are you saying it’s not enough support if on the right side I will extend 10” and end with the waterfall? I will close the gap with the panel on front side and on the other side will leave it open. Does the stone need more support? I don’t want to add another cabinet but definitely want to either do overhang and leave it open for seating space on finish it with the waterfall.

  • 5 years ago

    Thanks for the comments. First of all it’s not a house, may be if it was a big house the space wouldn’t be limited, as far as I know island space from cabinets is enough 40” and I have more than that.

  • 5 years ago

    I guess my main issue now is the counter support for the waterfall I planned, but whoever will do countertop should be able to let me know

  • 5 years ago

    :) still don’t get the point, why are you against waterfall? On the left, either it’s a waterfall stone or end panel, the look it still the same and amount of space it takes also the same. The waterfall on the right is under the question. I am meeting with designer next week but justly for the purpose of selecting materials for counter and backsplash. I hope she will be able to let me know what is appropriate. It seams like all people commenting here are used to planning a big kitchens, I don’t have that, it’s a Pent House in New York City and even it’s big for the NYC average condos (not talking about multimillion $$$ places), I still don’t have a luxury of a big house. The kitchen and island is first what you see as you come into the place, there is a big space between entry door and this area but it’s all open, I thought the waterfall on both sides would look better than just an island with overhang, but if we are talking about support than I probably can’t do that however I was getting estimates for the stone and no one told me anything of that nature.

  • 5 years ago

    The kitchen layout was completely different, I had an emergency situation that had to redo complete kitchen including floors, it used to have a peninsula on the left where now is a wall oven, and it ended with a waterfall. I hated that layout since 1. Only 2 people could seat 2. Empty space all in the middle of the kitchen where now is an island. I left the wall without cabinets on the left on purpose too since want to have more air other than clutter every wall with cabinets.

  • 5 years ago

    Regarding seats... of coarse I prefer 3 at least, but with chairs 17” wide chair ,think I have enough at 82 long

  • 5 years ago

    On the picture it actually left 12” for overhang, I am thinking 10 only because I one want to finish directly in the tikes floor line where it changes from tiles to wood. Why does it takes from the Isle? On the left there is an isle between cabinets and island but on the right side there is nothing it’s completely open into the living room, not even a wall. So I am not worried about space in the right. The floors transition from tile to hardwood at about 88 inch if you count the current island, so my concern is visual where to end it and not like I will not have enough room there (right side I am talking)

  • 5 years ago
    last modified: 5 years ago

    The 10” overhang on the right is useless for seating because you have the support piece from the counter. That support on th right isn’t in your original drawing.

    If you have the 10” overhang on the right, you will have a 10” dead space no one will sit in.

    Also, 17” per person is not enough room. A stool may fit, but a person won’t.


  • 5 years ago

    I apologize fir the ness, we are in the middle of construction, you can see where the floor changes here. On the right the fridge is the last on the wall (panelled front and sides) .

  • 5 years ago

    You can see on the ceiling too where the kitchen supposed to end, before that the last wall cabinet extended pass that ceiling it was awkward but tats how builder did it.

  • 5 years ago

    To answer why I am doing it now, we had a dishwasher leak which destroyed the floors (used to be all wood throughout) and when we moved the dishwasher the whole wall was black (mold),which we had no idea was happening. We had to immediately remove trees kitchen and clean tray, replace the walls etc and first thing I ordered was the kitchen since it’s longest to wait. It was coming from Europe so had to leave enough time while the rest of construction was going on.

  • 5 years ago

    By the was on the end if the island facing me is just the panel, I put it there just to see how it will look if it was the waterfall. It’s bot extended, just staying there next to the island cabinets.

  • 5 years ago

    I was told before I should have done the kitchen U shape with counter facing to the living room but I didn’t want to leave an empty space in the middle even though it might have been correct. Anyway it’s too late to change that now, have to work with what I already have.

  • 5 years ago

    I

  • 5 years ago

    This picture is as I come into apartment.

  • 5 years ago

    Sorry, just curious... is it really required to have the outlet on both ends of waterfall???

  • 5 years ago

    Thank you! Appreciate all comments.

  • 5 years ago

    It seams to me like we are talking different languages here:).

  • 5 years ago

    Nowhere I said that I want to have a waterfall AND seating on the same side:). I am sorry if something was unclear. I do prefer waterfall or if not than extension for seating but looks like 10” is not enough for seating space and waterfall requires some support to be built (which is not an issue since it’s nit nearly being done).

  • 5 years ago

    @Lana Shulman, I am sorry you are struggling with your project. I hope somebody will come here to help You. I am currently building and I know how stressful construction projects are. Love your the choices of the materials and I am sure it is going to be beautiful at the end. Good luck.

  • 5 years ago

    So your pictures are confusing things.


    Your pictures of the kitchen as-built show a support on the right end, which would be stupid with a waterfall edge extended 10” out. If it’s not really there, remove it and post a new picture.


    Which do you want? An extra 10” of counter length or a waterfall


    Your kitchen drawing shows stools on the right end. That’s why everyone thinks you want seating there. If you dont them, cross them off or white them out.


  • PRO
    5 years ago
    last modified: 5 years ago

    “I would like to extend the stone at least up to 82 and leave an overhand for comfortable seating.”

    ”I am planning to do the waterfall on both sides.”

    Except a seating overhang is completely incompatible with a waterfall. All of the diagrams are different than the as built too. We are confused because you’re wanting opposite things, to be combined. That is not possible. You can not have seating on the end and a waterfall. You can make the island longer. If you order and add more cabinets.

    You are not making yourself at all clear here. Perhaps you should take this up with a design professional. Not whomever created any of that.

  • 5 years ago

    Thank you all again! I am sorry I Duffy make myself clear. Here’s what I meant, right now the island is 72”, I want to extend the counter to 82 or even 84 and do waterfall. I didn’t think about the support, I thought it would be possible just to extend like you extend for regular overhang and end the extension with waterfall. This will leave the empty space under the island between the cabinet end panel and the waterfall side, that’s where I meant that would give more sitting along the same front side where the overhang is. I will try to find the picture what I am trying to achieve, may be that would be clear.

  • PRO
    5 years ago

    A longer island means adding additional cabinets and a new back panel. At a minimum. I would definitely do this. End the island where the floor change happens. But it requires those added cabinets.

  • 5 years ago

    For some reason not able to add picture, either way... where the overhang on the right side I want it to end with waterfall, just imagine a waterfall box on both dude with cabinets on the left side ending 10 inch till the end than empty space. I am sorry I am driving myself nuts with all this, in top of that I can not decide on countertop material, nothing I look at would fit with the floor, wrong choice. Last week I was to the point of breaking everything and redoing the floors, stupid idea know, but can not see the stone I like that would be good with the floor, meeting with designer next week.

  • PRO
    5 years ago

    10” of empty space between a stone waterfall and the end of the island would be majorly strange. The only way something like that works is if there’s enough open space for seating. That requires major custom steel designed to support the overhang and waterfall.


    This is 60” of open space, plus a lot of custom hidden steel.


    10” wouldn’t even fit a trash can. It would just scream Mistake. If you want to extend the island, you must add cabinets and a new back panel, so that there is no open space. No open space. None. Add cabinets or do nothing but put a top on it.

  • 5 years ago

    Could someone please tell me, do the island on the pictures below about 72”? I think I need to just settle for nit extending, nit sure why my kitchen designer didn’t explain to me everything I heard yesterday from you guys and I really appreciate all feedback! Thanks again!

  • 5 years ago

    Yes, if you give an average of 24” per person, you can do a waterfall edge like your inspiration pics.

    But, from a function standpoint, doing the 10” overhang without the waterfall edge gives you more space and you can put a stool on that end. 10” overhang for seating is less than ideal but will work in a pinch. Removing the waterfall will save $$$ and might make choosing the counter easier since they aren’t touching the floor.

  • 5 years ago

    Agree with what you said above, I am also going for the look as you can probably sense:) and since the island is what you see when come in I think the waterfall will look better (or not:). I am sorry I am making myself sick over it and everyone in my family as well, but I am the one to make a final decision and want it to be the right one.

  • 5 years ago

    I get it, I stress over decisions too! Good luck with picking out the counter. :)

  • 5 years ago

    We don’t have a layout with dimensions, so it’s hard to comment when you are working with tight tolerances as well as building and electrical codes. I am wondering though, if it might work to rotate the island 90 degrees. I can’t see what would be in the way or if that would block a doorway. Or if the floor transition issue would be worse. But as you examine how to get what you want, it could be a consideration.

  • 5 years ago

    Looked at this option too, it’s a little too long, I will only have 30” left between side of island and the sink on the back wall, tgere ue room in the front but that means to go pass where kitchen cabinets end.

Sponsored
Industry Leading Kitchen & Bath Remodelers in Franklin County, Ohio