Software
Houzz Logo Print
rachelrego

Where’s my tray ceiling?

5 years ago
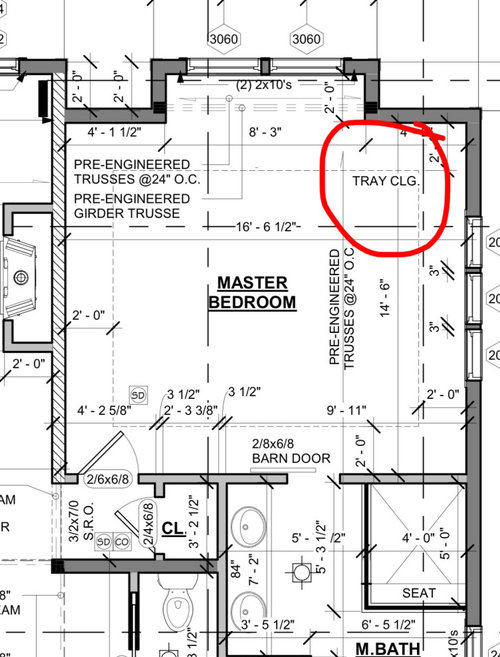
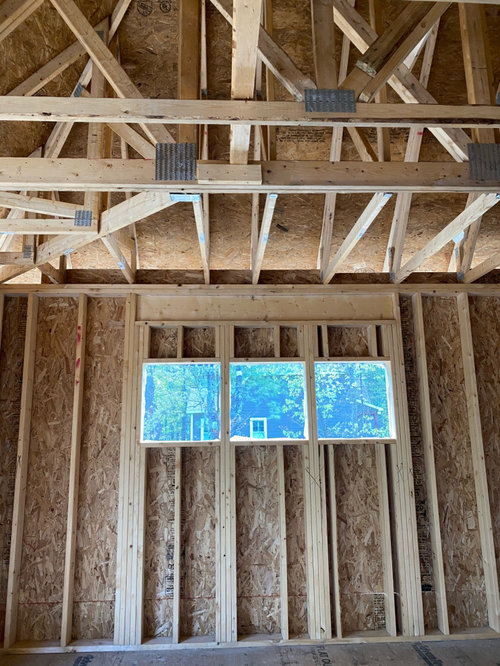
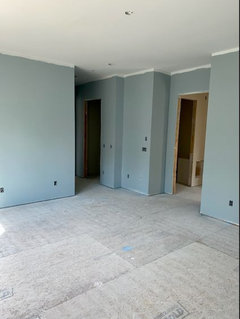
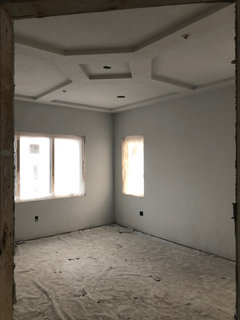
Framing is near complete on new construction and I just noticed my master bedroom is missing a tray ceiling where there’s supposed to be one. This was important to me as it’s a first floor master with nothing above it, why wouldn’t it have a grand ceiling? What’s my best course of action here?

Comments (37)

  • 5 years ago

    They should have built the trusses to accommodate the tray, by framing the section in the middle higher than the perimeter.

    You can still have your tray, but they would have to frame it on site and lower the ceiling height all around the perimeter.

    How high are the ceilings?

    I've never thought of tray ceilings as grand! Have the builder wire for a fixture in the middle of the room and add a beautiful chandelier/pendant, which will be more interesting than a tray ceiling.

  • 5 years ago

    Your tray ceiling, also called a soffit, is a rim, let's say 18" wide and 9" tall framed in wood below the bottom of the roof trusses and covered in sheetrock. I would suggest putting a crown moulding all around the interior edge. That will give it the presence I think you are after.

  • 5 years ago

    9’ ceilings. I don’t want to add a tray dropped from the ceiling. There was opportunity to add height to the master as it’s empty space above it, why lower the ceiling at all. We discussed cathedral vs tray during planning and agreed on tray.

  • PRO
    5 years ago

    You are better off without it and the barn door.

  • 5 years ago

    But that’s not the point, Mark.

  • 5 years ago

    Your best course of action is to ask your builder where the tray ceiling is and how it will be remedied.

  • 5 years ago

    Given that it is so specified on the plans, then demand the structure is changed at no cost to you!

  • 5 years ago

    Tricked out ceilings are overrated, imo. Consider letting it go and get a hefty discount instead.

  • 5 years ago

    "Given that it is so specified on the plans, then demand the structure is changed at no cost to you!"


    Yep, just be prepared to wait an additional four months or so for the home.

  • 5 years ago

    Yeah, I’m thinking fixing it is off the table. Wondering what this is worth if I try bargaining with some other items.

  • 5 years ago

    I think it is worth a fair amount. They would have to deconstruct the whole bedroom truss system, which ties into other parts of the house, so not that easy. Add in engineering fees and time to get it re-approved and drawn out. Wait for new trusses, rebuild, etc.


    I think you have good bargaining power with the detailed drawings in your plan.

  • 5 years ago

    You said there were many changes explored. Is the section detail from the specific FINAL dated plans incorporated into the contract? Or was the change done after the contract, as a change order? With several options on the table, you want to take a good look at the signed off on plans to be sure that other details are called out correctly.


    If that section detail isn’t part of the specific dated final plans, or a specific change order, then all the floor plan calls out is a tray ceiling, and 24” OC trusses. It doesn’t call out specific modified trusses that would allow for a tray. That could be handled by dropping the perimeter, which is the most common method, as its structurally more stable and allows for better insulation.

  • 5 years ago

    This is in the permitted plans. This was discussed early on in the planning process, not a change order.

    My last 2 homes had similar floor plans and one had a tray ceiling, the other was more vaulted. My expectation was a taller ceiling in the master since there’s nothing but dead space above it. I’m not talking about some wedding cake layers of tray here - just simple boxed tray. I don’t see this as dated at all.

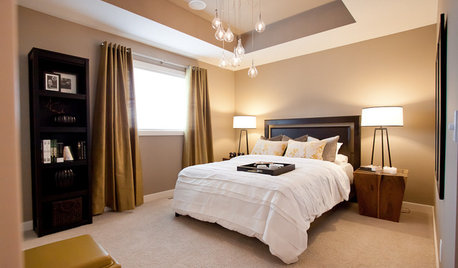
    https://www.houzz.com/hznb/photos/bison-ridge-craftsman-bedroom-salt-lake-city-phvw-vp~91920115

  • 5 years ago

    It’s very dated. But if you like it, do the soffit, and you‘ll get the detail.


    Forget waiting on new trusses. That’s ship has sailed far away. Not doable at this point without rebuilding the roof, as I’m sure decking and roofing has proceeded to get it dried in.

  • 5 years ago

    @Rachel H, on Houzz you need to look at the dates ... that photo/project is from 2016.

    Tray ceilings and other building/design details can also be very region specific, so you might still see them in your area, when others aren't seeing them in their areas.

  • 5 years ago

    Yikes, 5 years! Oh the horror.
    /sarcasm

    Shocking admission here: but I’m not building my home for other people or according to latest trends.

  • 5 years ago

    What style is the house overall? I would do something to the ceiling in that vein. Regardless, you need the cost of what the tray was budgeted for applied back to you. Personally I’d use the funds to upgrade the master lighting or maybe the finishes in the master bath.

  • 5 years ago

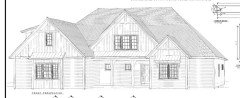
    The home is traditional with some farmhouse touches. I’m in Upstate NY near the Adirondacks.

  • 5 years ago

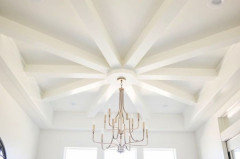
    Some sort of beam maybe to speak to what’s going on out front?

  • 5 years ago

    Love this. I will be doing a ceiling fan - I’m a super hot sleeper.

  • 5 years ago

    Rachel if you like it don't worry about what others say about it being dated. Hopefully you can work something out with your builder that won't delay your house.

  • 5 years ago

    Thanks, vinmarks

  • 5 years ago
    last modified: 5 years ago

    We purposely left the tray ceiling out of our bedroom in our new build. The house is not finished yet, but I feel like something is missing. We had a beautiful tray in our previous bedroom.

    BTW- I house sold on the first day of a hint of a listing. It fell through because of Covid, then the first day it was listed, we had multiple interest and received a contract right off. The ceiling did not turn off anyone.


    The new bedroom is slightly larger. We added a bump out that adds more sf. and a little character. Since the ceilings are 10', we talked about dropping the ceiling around the perimeter, but did not do that. We will have nice crown moldings, however, I feel the room still needs something.


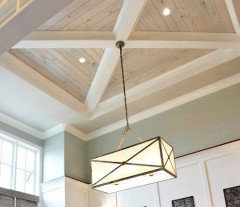
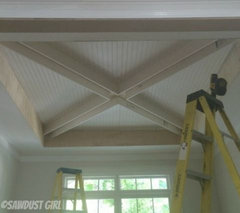
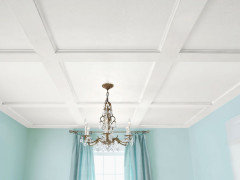
    Thinking about doing something similar to the below? I don't know how we could work around the areas above that lead to our closets and bathroom, though. Maybe this could work for you!!! It's a shallow couffer look.


  • 5 years ago

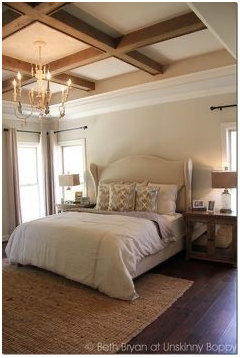
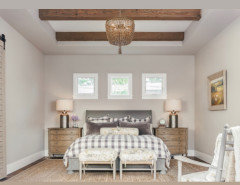
    If you can negotiate a way to get one of the ceilings with beams pictured above, I think it would suit your home much better than a traditional tray ceiling. IMO, you’ve been given an opportunity to get something much more appropriate for farmhouse style, especially with the barn door on the bedroom. I hope you can convince your builder to fix this without creating major headaches!

  • 5 years ago

    Just do a big square or rectangle on the center of the ceiling. Think of it like an area rug, but on the ceiling. Come in a set distance from the main walls and do it that way. Using molding or whatever. I’ve seen similar at designer show houses.

  • 5 years ago

    We did this in our new build. It’s all drywall. Super simple but adds a huge impact.

  • 5 years ago

    I could take tray ceilings or leave them, but our builder pushed them because the ceilings were just so tall that they keep scale in the rooms. I'm getting lighting in them because I really like the subtle, soft light.

  • 5 years ago

    Tray ceilings are so 90's. You're lucky they forget it and best instead to ask for that hefty discount so you can do something else that will make your bedroom special.

  • PRO
    5 years ago

    You like a tray, paid for a tray, didn't get said tray, now negotiate the biggest discount you can! Good luck. Upstate New York is so pretty in the summer...

  • 5 years ago

    It’s pretty now too!

  • PRO
    5 years ago

    Yes true but I know what happens October to April ;)

  • 5 years ago

    Update on this: I’ve reached out to my attorney.

  • 5 years ago

    It amuses me that some folks say tray ceilings are so "out" and so on. We have a tray ceiling in our master bedroom and I *love* it. Ours was a custom new build, with a very similar beam pattern to the last photo Annette shared. I saw it in a parade of homes tour here locally and loved it so much that I incorporated it into our home. Every person who has saw it in our current home has also commented on how much they like it. You know how a TAN painted interior in a house once screamed 90's and early 2000's? Well, you guessed it....tan is coming back in. Like every single trend, many circulate & come back "in". I dare say that tray ceilings are on their way back "in", at least in our area & in multiple parade of homes in tours for new builds. I enjoy seeing how each builder changes them up slightly. One of my favorite was one that had a stained 'X' beam pattern within the tray ceiling but between each triangle created by the X was painted wood in BLACK. I'm leaning towards adding wood on my ceiling & painting it a black tone to match the fireplace we have in our master bedroom as well. It was so stunning but for now, I'm done with projects & just enjoying our home for a while.

  • 5 years ago

    "Update on this: I’ve reached out to my attorney."

    Did you speak with the builder first about the issue and a remedy? Asking because I'm sure you want to keep a positive relationship with the builder, and bringing in an attorney could feel adversarial. I'm sure you're disappointed about the tray, but it seems like you have some nice options (awesome crown, beams/detail work, chandelier) that could make the room really gorgeous and be covered with any kind of deal you work out with the builder.

  • 5 years ago

    I have asked the builder about it first and his claim is it wasn’t in the plan (from 4 months before we signed a contract, never mind that it’s in the permit plan). So they’re pretty much gaslighting me about it. I’ve informed the builder that I’m inquiring with the attorney about it. First it’s to figure out if it was there when we went to contract, since that’s what they’re disputing. Then to figure out what to do about it (knowing it’s not going to be fixed).

  • 4 years ago

    @rachel H - were you able to get any resolution from builder? I am in the same situation. Although mine is a end unit townhome. I was called in for décor appointment where we chose what we wanted to as upgrades, since Tray ceiling is a structural change, that can only be dine at the time of build. They are offering me refund of cost i paid for tray ceiling and either of, 4 pot lights OR cornice molding around the perimeter of the master bedroom. Pot lights installation in open market are worth 50 cad / pot light installed (parts and labor). Very depressed right now, so need some inspiration.