

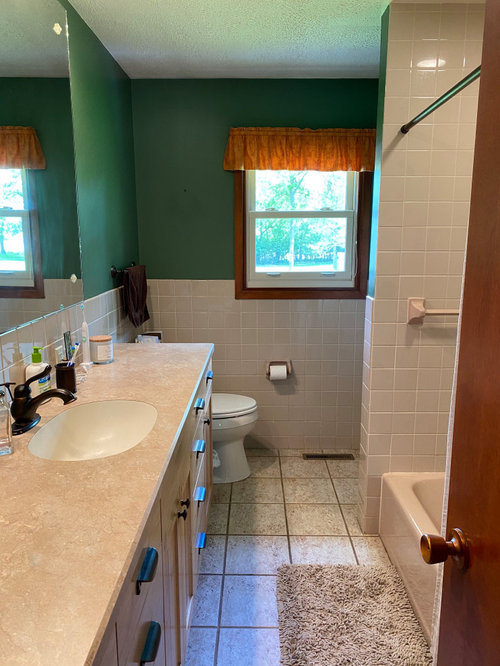
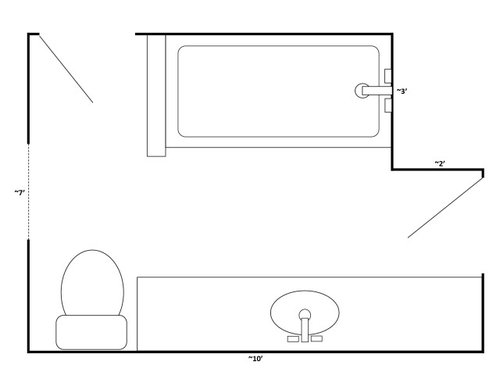
Master Bath Switcheroo?
5 years ago
Sort by:Oldest
Comments (3)

Related Stories
BATHROOM MAKEOVERSA Master Bath With a Checkered Past Is Now Bathed in Elegance
The overhaul of a Chicago-area bathroom ditches the room’s 1980s look to reclaim its Victorian roots
Full Story
ROOM OF THE DAYRoom of the Day: Roughing Up a Contemporary Master Bath
Natural materials and toothy textures help a sleek bathroom fit a rustic house
Full Story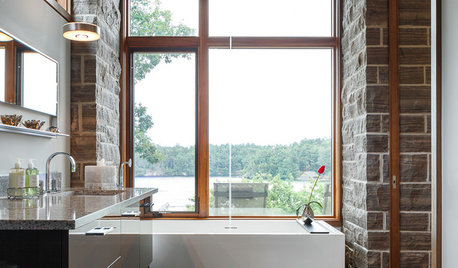
BATHROOM DESIGNRoom of the Day: A Master Bath Embraces the River View
Stone columns, rich walnut trim and attention to the smallest details create a private, relaxing pavilion
Full Story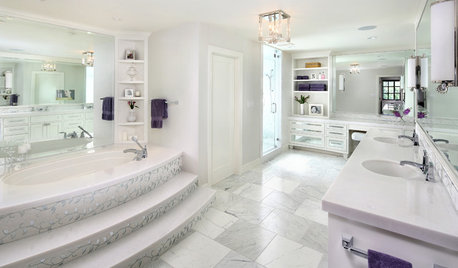
BATHROOM DESIGNRoom of the Day: Luxe Hotel Look for an All-White Master Bath
A ‘beauty bar,’ marble-lined steam shower and laundry chute are a few of the amenities in this glamorous spa bathroom
Full Story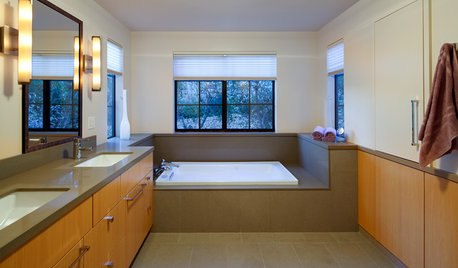
BEFORE AND AFTERSA Makeover Turns Wasted Space Into a Dream Master Bath
This master suite's layout was a head scratcher until an architect redid the plan with a bathtub, hallway and closet
Full Story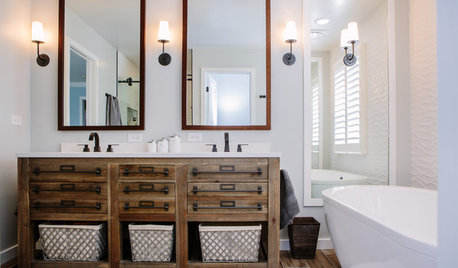
BATHROOM MAKEOVERSRoom of the Day: Modern Farmhouse Chic in a Denver Master Bath
Harmony reigns as white pairs with wood, rustic texture with sleek surfaces and straight lines with curves
Full Story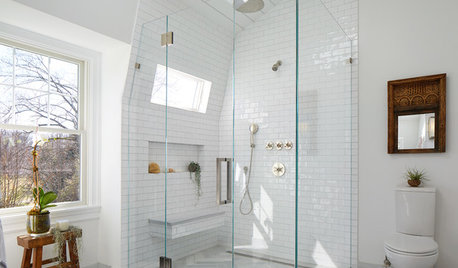
BATHROOM MAKEOVERSRoom of the Day: Water Leak Leads to Good Things in a Master Bath
Take a peek inside to see its new features, including a vaulted ceiling, a heated floor and lots of natural light
Full Story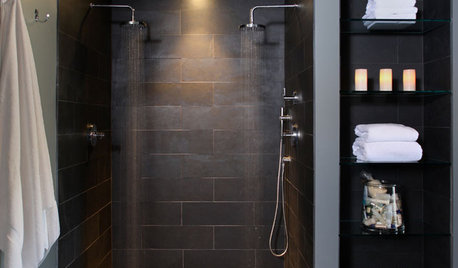
BATHROOM DESIGN10 Elements of a Dream Master Bath
A heavenly bathroom could be just a few features away. Would any of these be must-haves for your renovation?
Full Story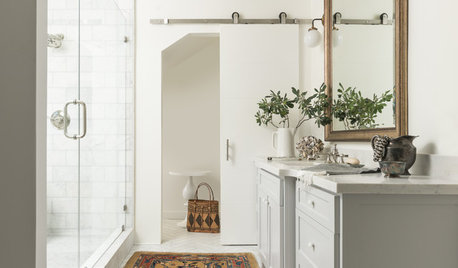
BATHROOM MAKEOVERSStorage Area Is Transformed Into a Soothing Master Bath
A California bathroom shows that everything new can be old again when you consider a home’s past
Full Story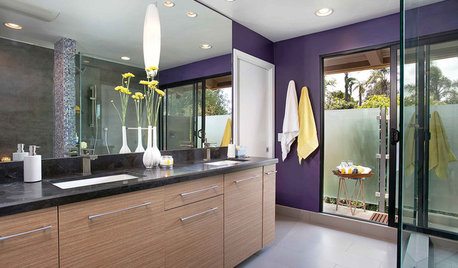
BATHROOM MAKEOVERSContemporary Master Bath Brings the Caribbean to California
Designers build an indoor-outdoor shower to create an exotic experience for a couple of world travelers
Full Story
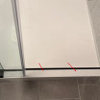

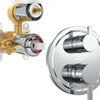
calidesign
TiffanyOriginal Author
Related Professionals
Greensboro Bathroom Remodelers · Santa Rosa Bathroom Remodelers · Frederick Interior Designers & Decorators · Jamestown Interior Designers & Decorators · Georgetown Architects & Building Designers · Emporia Kitchen & Bathroom Designers · Kankakee Kitchen & Bathroom Designers · Buffalo Kitchen & Bathroom Designers · Vancouver Kitchen & Bathroom Designers · Ottumwa Kitchen & Bathroom Designers · Madison Kitchen & Bathroom Designers · Beaumont Bathroom Remodelers · Burlington Bathroom Remodelers · Parkersburg Tile and Stone Contractors · Waterloo Tile and Stone ContractorsAJCN