

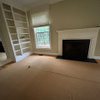
Need Help With Built Ins
5 years ago
Sort by:Oldest
Comments (4)

Related Stories

Storage Help for Small Bedrooms: Beautiful Built-ins
Squeezed for space? Consider built-in cabinets, shelves and niches that hold all you need and look great too
Full Story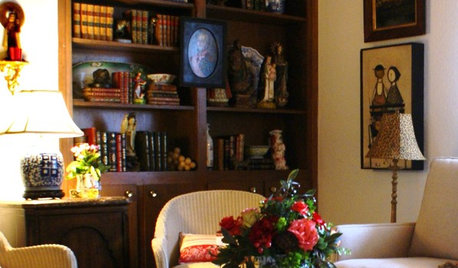
STORAGEDownsizing Help: Shelve Your Storage Woes
Look to built-in, freestanding and hanging shelves for all the display and storage space you need in your smaller home
Full Story
DECORATING GUIDESDecorate With Intention: Helping Your TV Blend In
Somewhere between hiding the tube in a cabinet and letting it rule the room are these 11 creative solutions
Full Story
REMODELING GUIDES8 Tips to Help You Live in Harmony With Your Neighbors
Privacy and space can be hard to find in urban areas, but these ideas can make a difference
Full Story
BATHROOM MAKEOVERSRoom of the Day: See the Bathroom That Helped a House Sell in a Day
Sophisticated but sensitive bathroom upgrades help a century-old house move fast on the market
Full Story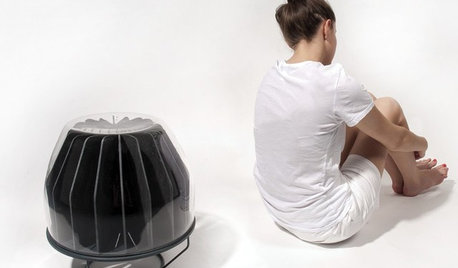
GREEN DECORATINGA New Breed of Space Heaters Helps You Stay Toasty in Style
Shiver no more with style-conscious heaters that let you turn down the thermostat and snuggle up in warmth
Full Story
CONTEMPORARY HOMESFrank Gehry Helps 'Make It Right' in New Orleans
Hurricane Katrina survivors get a colorful, environmentally friendly duplex, courtesy of a starchitect and a star
Full Story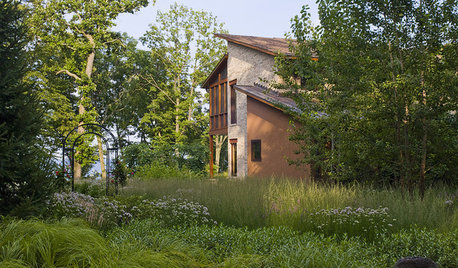
GARDENING GUIDES8 Unthirsty Plants Help You Save Water in Style
Spend less effort and money on your landscape with drought-tolerant and native plants that liven up your yard
Full Story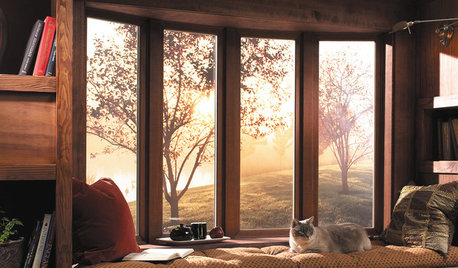
FURNITURESpace Savers: Consider the Beauty of Built-Ins
Rooms can work better and more efficiently with the help of built-in furniture pieces. Here’s where to begin
Full Story
EXTERIORSHelp! What Color Should I Paint My House Exterior?
Real homeowners get real help in choosing paint palettes. Bonus: 3 tips for everyone on picking exterior colors
Full Story



BeverlyFLADeziner
JAN MOYER
Related Professionals
Fayetteville Interior Designers & Decorators · Santa Fe Interior Designers & Decorators · Juneau Interior Designers & Decorators · Decatur Kitchen & Bathroom Designers · Dallas Kitchen & Bathroom Designers · Cookeville Furniture & Accessories · Champaign Interior Designers & Decorators · Brainerd Interior Designers & Decorators · Clovis Interior Designers & Decorators · Minot Interior Designers & Decorators · Pierre Interior Designers & Decorators · Lawton Architects & Building Designers · Myrtle Beach Interior Designers & Decorators · Laredo Interior Designers & Decorators · Fort Myers Furniture & AccessoriesUser
Patricia Colwell Consulting