

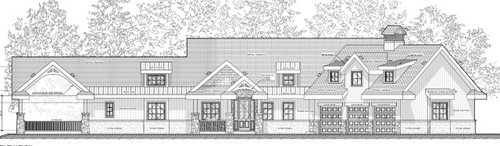
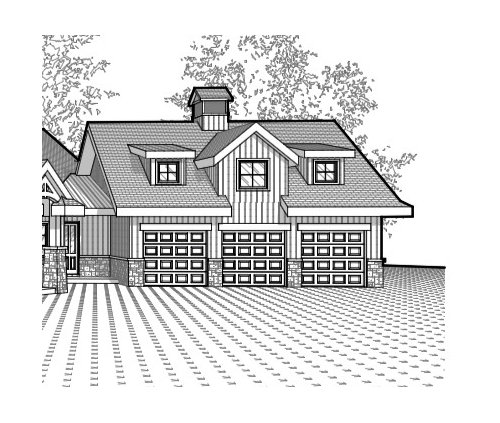
Detached garage size?
5 years ago
Sort by:Oldest
Comment (1)

Related Stories

HOUZZ TOURSHouzz Tour: From Detached Garage to First Solo Studio
Postcollege, a daughter stays close to the nest in a comfy pad her designer mom created from the family's garage
Full Story
GARAGESRoom of the Day: Detached Garage Turned Teen Cave
New room serves up Ping-Pong, disc golf and board games, and hosts movie nights and sleepovers
Full Story
CRAFTSMAN DESIGNBungalows: Domestic Design at the Dawn of the Auto Age
Craftsman details, open floor plans and detached garages make the bungalow-style home an enduring favorite
Full Story
MORE ROOMSMore Living Space: Converting a Garage
5 things to consider when creating new living space in the garage
Full Story
GARAGESHouzz Call: Show Us Your Garage Conversion
Have you switched from auto mode into workshop, office, gym or studio mode? We'd love to see the result
Full Story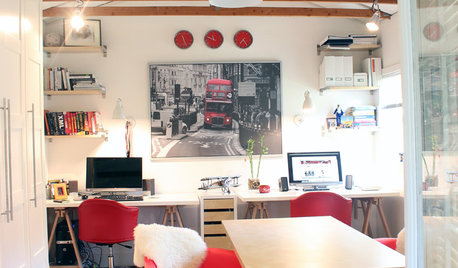
GARAGES6 Great Garage Conversions Dreamed Up by Houzzers
Pull inspiration from these creative garage makeovers, whether you've got work or happy hour in mind
Full StoryMORE ROOMSBehind a Garage Door, a Family Fun Room
Designer Kerrie Kelly's secrets to this low-budget garage makeover: a soothing palette, horizontal stripes and dashes of color
Full Story
ARCHITECTURESmall Wonders
Little detached structures create a place to get away from it all
Full Story
HOUZZ TOURSMy Houzz: Urban Cottage Style in a Woodsy Wonderland
With a detached guest suite, a pool amid natural rock and an abundance of towering trees, this California house is made in the shade
Full Story
GARAGESHouzz Call: How Do You Put Your Garage to Work for Your Home?
Cars, storage, crafts, relaxing ... all of the above? Upload a photo of your garage and tell us how it performs as a workhorse
Full Story




B CareyOriginal Author
Related Professionals
Johnson City Architects & Building Designers · Sterling Architects & Building Designers · Southaven Design-Build Firms · Pittsfield Design-Build Firms · Jamestown Design-Build Firms · Grand Rapids Home Builders · Manhattan Home Builders · Monroe Home Builders · Florence Accessory Dwelling Units · Dalton Accessory Dwelling Units · Brattleboro Accessory Dwelling Units · Forrest City Carpenters · Terre Haute Carpenters · Trenton Carpenters · London Carpenters