Software
Houzz Logo Print
wannadzine

Kitchen seating

5 years ago
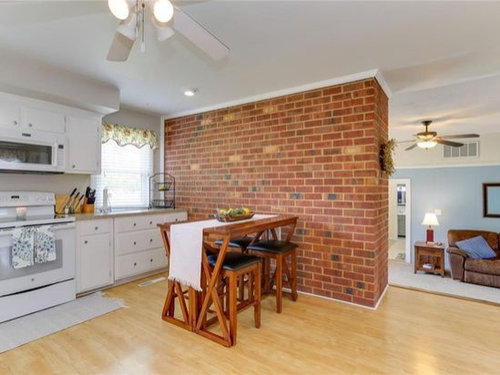
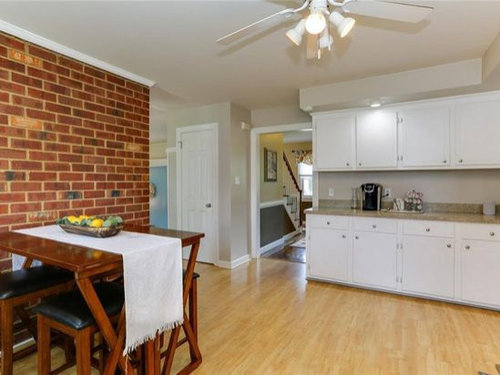
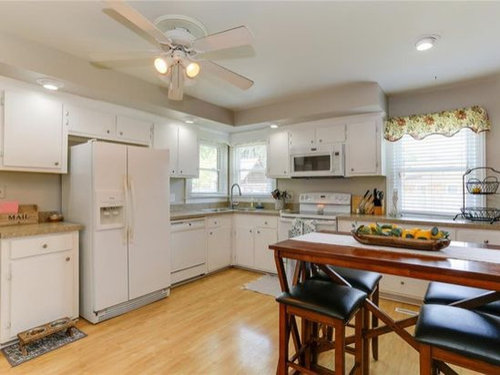
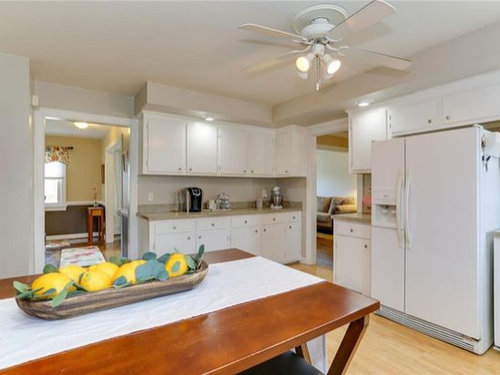
I need some help figuring out what kind of seating to place in the kitchen for our new house. The type of table the previous owners used wouldn’t be enough for us (6 people). Additionally, I’d like some advice on whether or not to paint the exposed brick. I like it but mostly find it in rustic/industrial style kitchens whereas I lean more towards coastal/farmhouse.

Comments (23)

  • 5 years ago

    What are the room dimensions? Do you have enough space to float a long table that could double as an island?

  • 5 years ago
    last modified: 5 years ago

    most are going to say you wait and live with it to see what you really need.

    Is this the spot you're going to have a table w/family meals?

    What about the rest of the kitchen? any chance of redoing it to gain more work space area?

    looks like you could do an island if you do redo the space, or build a peninsula off that wall that you could use as storage/countertop, and also seat people at the overhang. you have room for it.


    what you can do is a get a little jar of Romabio Classico lime wash, and lighten it up a bit.


    Or, if you want more of coverage, use a masonry paint and paint the whole thing.

    if that red brick doesn't work w/your style, it's not a big deal to paint it


    if it was really old looking brick like this, you could work w/it.


    you really need to get rid of that ceiling fan and do some proper lighting in that kitchen. can you do cans?

    If not, get a 4 light, semi flush light fixture in place of the fan. use LED 75W bulbs


  • 5 years ago

    I wish I knew the dimensions! We haven’t moved in yet so I’m kind of just brainstorming. That first pic is perfect with the peninsula going right up to the wall! We are probably going to redo countertops and lighting. I think it would have room for the island or peninsula but I don’t want it to cut the room in half 🤔

  • 5 years ago

    I also like the idea of a bench against the brick wall and then a table with a couple chairs.

  • 5 years ago

    It has recessed lights that have little spheres that kind of stick out halfway but I’m pretty sure those can be replaced with normal ones.

  • 5 years ago

    I thought the OP needed seating for six. Will an island be big enough for that? I would also consider if I wanted my main kitchen seating to be counter level. I would not like that.

  • PRO
    5 years ago

    If this is your only dining space, I'd suggest getting a 48-54" round extension table, assuming there's enough clearance for seating that won't cut into your kitchen walkways. You can expand it when you have company for holidays, etc. Agree with Beth that you should re-work the lighting to remove the fan and put a fixture directly over the table.

  • 5 years ago

    I would paint the brick. Could you do a banquet? Or I would do a farmhouse table if that is the look you like.

  • 5 years ago

    I can was considering a banquette. I’m estimating the wall is about 5ft which could fit a banquette and table pretty well.

  • 5 years ago

    Would a one side banquette be ok though? Most of the time I’ve seen them in an L- shape. I do like the coziness of those.

  • 5 years ago

    Is this the only eating area, or does the house have a dining room?

  • 5 years ago

    It has a dining room also

  • 5 years ago
    last modified: 5 years ago

    before doing anything major, decide what you want to do w/the kitchen and where you want to take your meals.

    That kitchen area is a good size so if you plan on redoing it, utilize that space wisely. perhaps call in a kitchen designer to help you. or, take advantage of some of the stores that have computer programs (like lowes or something, but I'd never use them for a kitchen rehab!) so you can see diff layouts . Ikea is also an option.

    if you redo the kitchen, maybe that one corner area could become that built in L banquette area for the kids


    or, try something like this now w/the shorter end against the brick, and the longer end toward the outside, turn the table and have seating without having to get 6 chairs.


    for now, if you don't want to use the dining room to eat, you could get a simple table and chairs like this, and place it like the previous owners had it


    or, maybe stick a round one there.


    I love the looks of this. paint the brick, get a rectangle table, have it come off the brick and use the bench on the outside, a few chairs on the inner side. hang some pendants over the table.


    I don't know what the width is against the brick, but if it's long enough you could put a bench against it and chairs on the other side


    if redoing the kitchen, remove the cabs under the window and do something like this


    maybe take up that whole corner of the kitchen near the brick wall and make it a double slide in breakfast nook. this way you won't have to worry about an island w/seating.


    I'd move the fridge over the other cab off to the left (or just shift it down a few feet)


    take your sink out of the corner and shift it to the left, making a bigger window. (kind of like these next 3 photos. you'll lose the one corner window over the right side of sin and have this type of shelving


    make the other window a bit bigger, put the sink under it, DW, and then the fridge at the end of the run


    Close off the window on the right side of the sink . remove the microwave and move that to a lower cabinet elsewhere, bring in a proper vent hood, remove the soffit, extend cabinets to the ceiling.

    You have plenty of useable space but this current layout is horrible!

    if you did want to use the wall and have a peninsula, maybe look at this layout


    you could have a killer kitchen area w/an eat in nook/banquette if you wanted.

  • 5 years ago
    last modified: 5 years ago

    You mention not wanting to cut the kitchen in half with peninsula, so I'll ask what is in the corner that needs quick access? Work triangle isn't there.

    How long does peninsula need to be to casually sit you/ yours? Or a table, how long??

  • 5 years ago
    last modified: 5 years ago

    Industrial/ farmhouse metal legs could contrast ok with brick.

    Adjusts from 30" high to 36" high.

    68" x 35".... For 6.

    https://www.lampsplus.com/products/ink-ivy-68-inch-wide-brown-adjustable-trestle-dining-table__88m95.html

  • 5 years ago

    Wow, the side has circled frame in cast iron...

    76" L x 35 1/2" D x 30" H

    https://www.lampsplus.com/products/effuse-76-inch-wide-brown-rectangular-dining-table__33r81.html

  • 5 years ago

    with Leaf: 84"W x 42"L x 30"H /

    farmhouse-inspired with grooves, brown finish and butcher block feet


    Cortesi Home Mandi Solid Wood Dining Table · More Info


    removable leaf is not self-storing, but expands with a gear-driven equalizer slide / bench and chairs available


  • 5 years ago

    Maybe style ok, and would tie in with cabinets:


    Table 71" x 30.5"H Wood/Iron · More Info


  • 5 years ago

    Obviously you need to be in the room to give everyone more information. The brick wall can be a terrific feature in a “farmhouse” kitchen. At first glance, the schmear wall idea appeals to me the most, but are you keeping the kitchen as is? If there is any future plan to renovate, don’t do anything. @Beth H gave you a ton of ideas and some gorgeous tables are listed here by @everdebz. Start some inspiration folders on Houzz so you can fantasize your dream kitchen! More photos when you can get inside again, please.

  • PRO
    5 years ago

    You could simply place a table in the center of the room.


  • 5 years ago

    A round table might be and feel like less of an obstacle. Get very lightweight chairs to go with it. If you pick metal or plastic chairs they can be repurposed loads of places if you eventually remodel or choose another dining set.


    Your entry way into the kitchen looks very wide so you can “cheat” the table a bit more toward that entry, with a chair there.


  • 5 years ago
    last modified: 5 years ago

    I love eat-in kitchens, but hate eating at bar or counter height, so would set up a regular table and chairs (not banquet, not benches) over by the wall area. But that’s just my own preference.

    You’ll really just have to get in there and see about dimensions and movement.

    Just going by pics and the vintage style, I think that kitchen was built to have a breakfast table in the middle, as was common back in the day. But it looks like you have enough room to place it a bit further back than right in the middle.

    It amuses me (not on this thread, but others I’ve seen) that people can’t fathom having to walk around a table in a kitchen, and say, no, you don’t want to do that .... but have no qualms about a gigantic, taller, and much bulkier island. ;)


  • 5 years ago

    Thank you all! These are some great ideas! I will definitely update when we’re in the house but I’ve gotten some great inspiration on here for planning purposes!