Software
Houzz Logo Print
hayhackey

Bathroom Wall Corner Cabinet?

5 years ago
last modified: 5 years ago
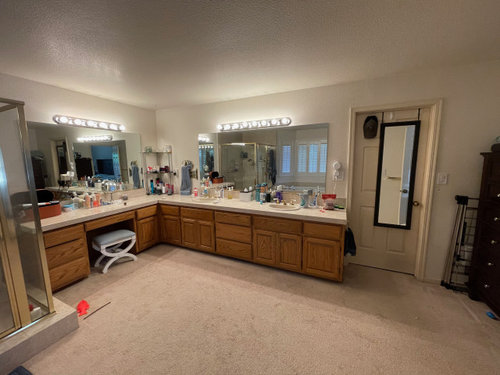
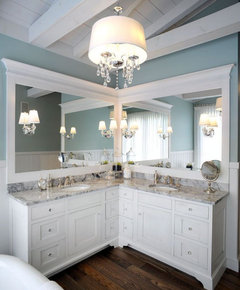
Hello! I'm re-doing my bathroom and have a large L-shaped vanity. One side has two sinks and the other has a vanity desk. I'm struggling to figure out what to do with the corner so its clean and usable. Does it make sense to put in a corner wall cabinet that goes down to the counter, or is there anything else that works better in a bathroom? We will be getting new cabinets are are open to totally rethinking the layout. TIA!

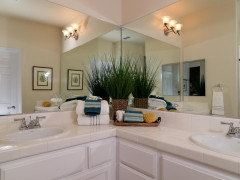
Please ignore the clutter - this was a quick picture taken to bring cabinet shopping for a visual.

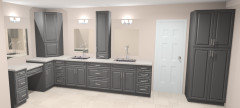
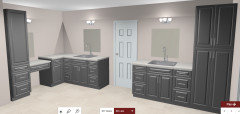
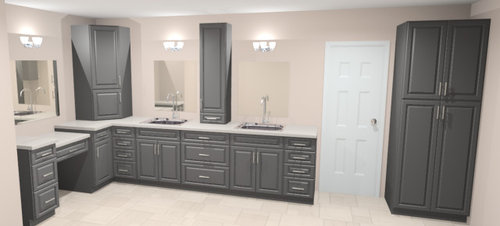
Here's a mockup of what i was originally thinking:


Comments (20)

  • 5 years ago

    A picture (or three) will magically get more answers!

  • 5 years ago

    are you gutting and starting over?
    Because I think for best functionality I would remove the “L” and rework the layout just a bit.
    If you plan to gut than yes. Post some more pics please. If not.
    I wouldn’t add a corner cabinet. Maybe two straight ones.
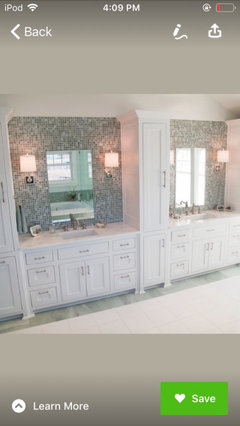
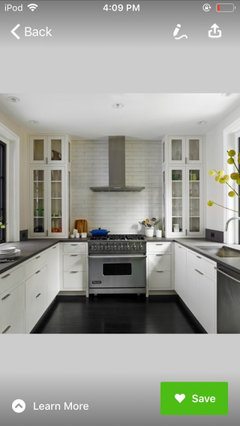
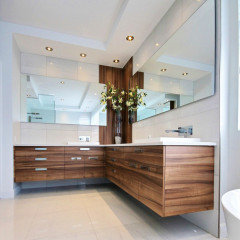
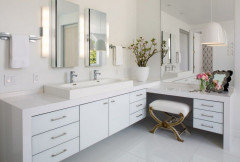
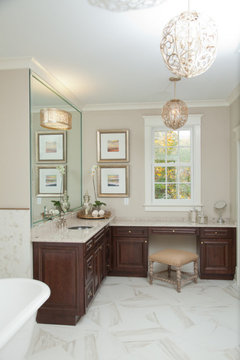
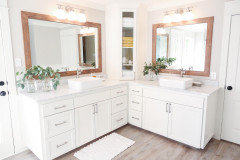
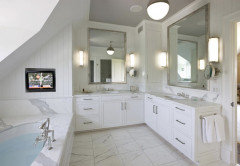
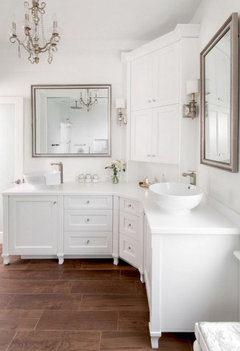
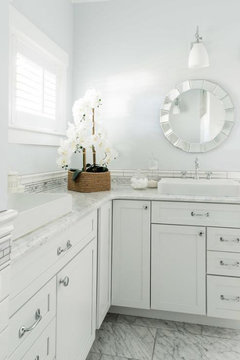
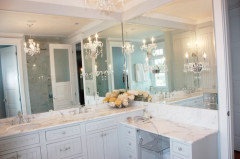
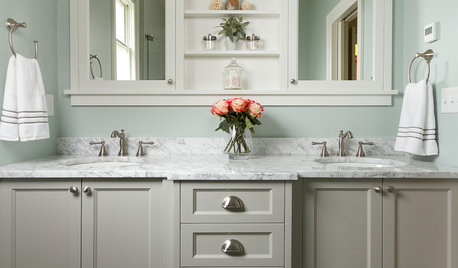
    Something like the photos below. Although I personally don’t consider that to be ideal...

  • 5 years ago
    last modified: 5 years ago
    Not enough information about your specific plans. Are you painting the cabinets? Replacing lighting? Hope so. You could even eliminate the lighting over vanity and replace with a light-up table mirror--must more elegant and practical solution to putting on makeup.


    You have a TON of storage, so why are all those bottles and personal items cluttering up the bathroom? (Apologies if you're in the middle of a clean up.) If you're not in the middle of a cleanup, then get multiple shower caddies, divider drawer organizers, etc. and stow everything below. Pull out caddies as needed. The corner isn't a problem. Just leave space empty there. Clean off top of dresser--more visual clutter reflected in the mirror. This is a good-sized bathroom. You have a decluttering problem, not a what-to-do-in the corner problem.

  • 5 years ago

    Thanks for the advice on the clutter. I'll work on that.


    I adjusted my question that we're also totally open to a new layout. To the right of the vanity is a closet door and we planned to put a linen cabinet to the right of that door. We were also considering moving the closet door to the middle of the two sinks, though that still leaves us with a corner. I dont want to lose the vanity desk. Its a huge bathroom so there are a lot of options!

  • 5 years ago

    If you keep the "L" shape of the cabinets, then the basic idea you have works. A small corner cabinet ... but preferably wall hung with its top even with the top of the mirrors -- and then add another feature ... towel holder works ... on the wall between corner and mirror with the wider space.

    One thing to consider before you make a decision is whether a floor to ceiling corner bath closet for towels might be useful.

    https://www.pinterest.com/pin/863846772250165216/

  • 5 years ago

    If you are open to a new layout, do you mind posting a floor plan with measurements?

  • 5 years ago

    Here's the general idea of what I was thinking. Ignore the kitchen sinks in place of bathroom sinks. The dimensions of the space is 200" (wall to wall) by 84" (vanity desk wall). I've been looking at RTA stores for cabinets and I haven't yet found one that has a corner cabinet like the one below. I could go custom, but wanted to make sure I was thinking it through first.


  • 5 years ago

    Would not want the overhead cabinets actually sitting on the countertop. A bath is a damp place and you need to be able to wipe off the entire countertop.

  • 5 years ago

    That's a great remodel except for those big counter cabinets. Why do you need them since you have so much storage below and in the closet? I agree with suezbell completely. As a challenge, start a serious decluttering right now in your bathroom. Here's a great article on how to do it:


    https://www.apartmenttherapy.com/bathroom-cleaning-decluttering-january-cure-2020-36701721

    When you see what you have left, get organizers and caddies for your lower cabinets. That will come in handy when you remodel--move everything out neatly for the duration. With new lighting and countertops, and with no clutter, you will then have a spa-like, light, open space that will become a soothing retreat. You do not need those bulky countertop cabinets; you need less stuff.

  • 5 years ago

    I like the corner cabinet as a place to have wall plugs and to store the electric toothbrush, water pick, melted paraffin wax machine for arthritic hands, shavers, hair clippers, and anything else you may want to have able to be plugged in and ready, but not sitting out. You may find, especially if you are aging or have back issues, that this kind of cabinet is just what you need. Sometimes, below-counter storage is not easy to access.

  • 5 years ago

    Maybe you can have the wall-mount cabinets only come down partway so you have room underneath them (and they are not touching the countertop to get wet). It will make cleaning the countertops easier. Do you have a Barton's Home (aka Surplus Warehouse) near you? They have better quality cabinets than the big box stores. Lowes and HD have cabinets with flimsy mdf sides. Barton's has plywood sides with oak trim (if you go for their unfinished cabinets).

    Do you have wall outlets near the sink? By code you need to have a GFCI outlet within 36" of the vanity/sink in a bathroom. One on either side would help to have space to plug in shavers and blow dryers. or even electric toothbrushes.

  • 5 years ago
    last modified: 5 years ago

    Huge bathroom. what are the plans w/the shower? freestanding tub?

    you could make that room fabulous.

    I wouldn't do the corner cabinet. how much storage do you need? it's a bathroom not an attic!

    I have a 72" vanity and a tall storage cabinet. and I have one of those cabs over the toilet.

    what I find is that I have far too much junk accumulating in there. make up, hair products, lotions, you name it.

    leave the open corner and put a tray, a tall vase, hang a plant from the ceiling, etc. You don't need another cabinet.


    you could have something like this if you really need one. I like the glass

    or, this one isn't bad. (but no other cabinet on the countertop! )


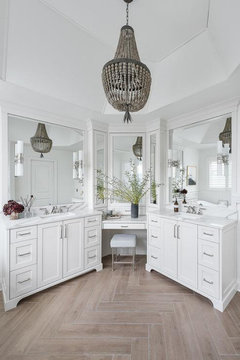
    Have you thought about doing the make up vanity in the corner? like this?


    Then you could get two seperate 48" vanities (or whatever size) for the sinks. This would make

    things easier to find cabinets.

    the middle vanity could actually be custom built by a carpenter to work w/the two outer vanities.

    another option. but w/your tall storage cabinet, this overkill


    leave it open


  • 5 years ago

    Do you need the vanity? You have a linen closet, a corner cabinet and a another upper cabinet between the sinks. All different size so it doesn't have a nice flow. It looks like they were added as an after thought.

  • 5 years ago

    Thanks, everybody! I took (most of) your advice and decided to just leave the corner open. I’m still considering a corner vanity desk, but that will depend on whether we decide to go custom with the cabinets or more simple with our original plan of RTA. We will split the vanities and put the closet door in the middle, and put a narrow tall cabinet next to the shower to the left of the vanity.


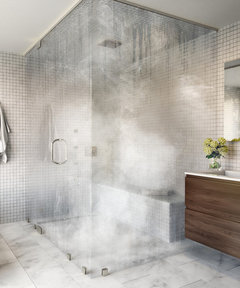
    As for the shower/tub, my hubby wants to put in a steam shower and I'm not sure about the tub yet. I'm not much of a bath person so it doesn't make a big difference to me. We will likely just replace the existing jacuzzi tub.


  • 5 years ago
    last modified: 5 years ago

    that looks better.

    I'm not a tub person either and didn't put on in my redo. I did do a very large shower, under a skylight and with a plant wall.

    have you gotten quotes for steam showers? Add another 5K or more on top of the what the regular shower costs.

    Are you staying in that home for a long time? I ask because the bathroom is so large, putting in a stand alone tub wouldn't make a dent in the square footage. and it would be a want if you decide to sell. especially w/a room that large.


    with your space, you could do the steam shower, and set a tub right in front, like this one


  • 5 years ago

    It seems that you allocate enough space for your make-up vanity but just in case, make sure it is at least 36 in. wide. The counter is lower and you don't want to hit your elbow on the corner when applying mascara.

  • 5 years ago

    I will back up the other folks about the clutter, but want to add, the usual cause of clutter is lack of ease of access. Think about HOW you use your bathroom and the actual methods you want things to work, then start considering how to make that happen instead of simply throwing cabinets in and figuring out if they work.


    Do you (or spouse) do your makeup in the bathroom? Do you prefer not having to share the bathroom when doing makeup/shaving? Do you have a dressing room as well or do you dress in the bathroom or the bedroom? Do you use a lot of electrical devices in the bathroom (hair dryer, curling iron, electric shaver, etc)? Do you consider the bathroom a sanctuary or a place to simply get your day started and finished?


    Having a dedicated area for the makeup and such will help cut down on clutter or at least keep it more contained. Maybe consider wall-mount cabinetry instead, with a single tall thin cabinet on each side of each vanity? This will give the room while cutting down on the clutter. I agree with some of the others, the corner wall cabinet is simply too much with all the other stuff. Look at maybe some organizers instead.


    I would definitely put the tub in as that is a huge selling point. Even if you do not want it (and I understand as I do not use the tub much either), it is a really big thing when it comes sale time. Maybe you and your husband can compromise on the steam shower and put in a multi-head shower? He would get the steam aspect (that steam is something to think about when trying to do make in there tho) and you can have a spa-type shower as well.

  • 5 years ago

    That’s a huge bathroom! I would add tower storage above the counter in the corner, change the lighting over the mirrors, and add ceiling lighting if possible. I like lighting from two directions when doing hair and makeup. Men need good lighting for shaving. You may also like towel hooks or towel bars to allow towels to dry between uses (please show us the rest of the bathroom and make a measured sketch). Each person using this bathroom should have a personal drawer and cabinet.

  • 5 years ago

    I can't make any comments on clutter since I'm a clutter fiend. LOL. My bathroom is under renovation right now and everything is piled in the tub and sink.

    felizlady is right about good lighting for shaving being needed.


    I would like to recommend flipping the wall lights upside down. They catch bugs and dust hanging with the opening part up. I can't tell you how many times I've seen those lights in public places and they were filled with crud.


    Even if you get custom-made mirrored medicine cabinets, I think they would be nice instead of just mirrors stuck to the wall. Maybe some between the studs storage would work out. But it probably wouldn't be feasible directly above the sinks unless they share a vent pipe in the middle. Vent pipe for them will need to go up a minimum of 6" above their flood levels (level at which they overflow) before it can go horizontal. Until I talked to my late plumber, I had no idea that drains required vents to make the water flow properly.


    Does this bathroom have an exhaust fan in the ceiling?


Sponsored
Custom Home Works
Average rating: 4.6 out of 5 stars10 Reviews
Franklin County's Award-Winning Design, Build and Remodeling Expert