Software
Houzz Logo Print
joseph_redwoodmartinez

How would you improve this kitchen design?

5 years ago
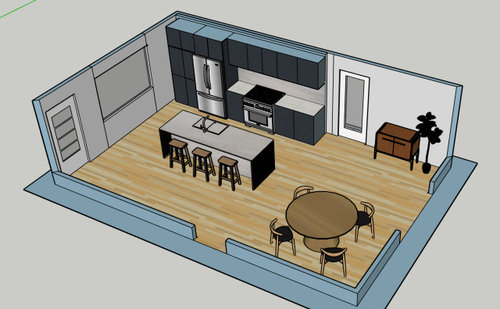
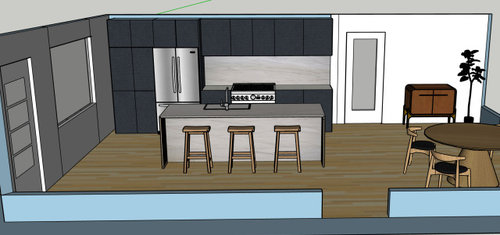
I'm going to meet with a professional kitchen designer and a cabinet manufacturer next week. But! I want to come prepared with a good starting point. I've put together a few illustrations. Do you have any suggestions of things to try differently?


Challenges:

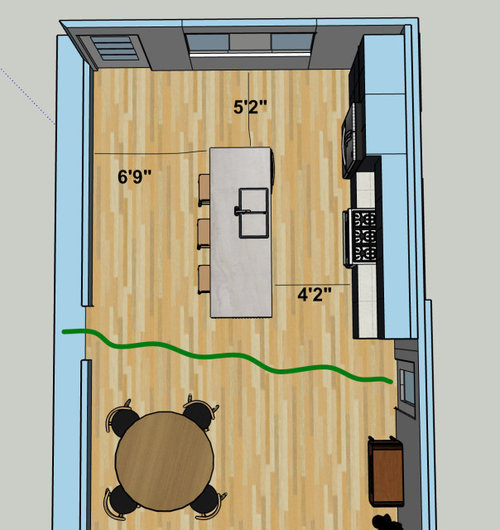
- Determining how far the kitchen island should be away from that large front window. I know it is a-typical to put the kitchen in the front of the house like this. But I want to see if I can make it work. I hate the TV in the front of the house thing. I want to be peeling carrots and keeping an eye on the neighborhood, you know?

- Should the island be centered with the wall cabinets? I pushed the island a little closer to the window so that it is not sticking out into the dining area and blocking the walkway from the other exterior door into the hallway (marked in green). But centering the island would put the sink directly across from the range and also allow the two vertical slabs (underneath bar and backsplash) to line up.

- Island width. Right now, this island is made with 24" deep cabinets and a 15" overhang. The thinking behind this is that with a 39" deep island I will be able to use the same slab to cover the 24" depth of the counter against the wall. But! Do you think the island should be sized differently?

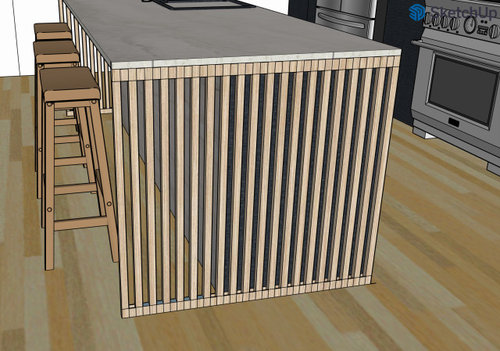
- How to add some little touches to the kitchen that make it feel less basic. My two thoughts right now are: 1. Do a custom wood siding for the kitchen island with slats that allow light to pass though. Kind of like a waterfall but with some light transmission. This will also introduce more vertical lines and spare me from the expense of a stone waterfall. 2. Use the same slab underneath the bar as in the countertop backsplash. This will give some cohesiveness to the kitchen.

- Is it going to be way too heavy to have all of the cabinets in black? The rest of the room is going to be painted swiss coffee white and have maple flooring. Lots of light comes into the space. But maybe I need to be more adventurous and utilize another cabinet color?


Comments (10)

  • PRO
    5 years ago

    I would definitely move the island to be aligned with the cabinets across from it. I would also add cabinets and a countertop on the wall with the window to provide extra storage, a place for prepping so you can look out the window, and also it gives the kitchen a more complete feel with an L-shaped layout. Hope that helps!

    Joseph Martinez thanked Voulu Creative
  • 5 years ago

    Voulu Creative Thank you for that suggestions! I'm in agreement that an L shaped layout would be nice. The tricky thing about that wall with the window is that the window starts at about 34 inches off the floor, so a counter would be very low :-(

  • 5 years ago

    I would actually recommend against centering the island on the wall of cabinets, especially if - as you said - it results in the sink being directly across from the range. If you ever have more than one person in that space, you'll appreciate not being butt-to-butt.

    Everything else looks good to me. And I agree on not putting anything in front of the window - leaving it as-is in your plan allows for a bigger island and a functional storage unit at the end of that cabinet run (rather than rounding a corner with cabinets - which as you probably noticed is a topic of much consternation in other threads!).

    Joseph Martinez thanked salex
  • 5 years ago

    My kitchen is in the front of my home too and I love it! The home we are moving to has a back kitchen and I’m not crazy about that.

    Joseph Martinez thanked Holly- Kay
  • 5 years ago

    salex thank you for bringing up the back to back aspect of the range and sink. I was overly focused on symmetry and hadn't thought of this at all. Having them staggered seems optimal.

  • 5 years ago
    last modified: 5 years ago

    blocking your walkway will bother you every time you walk through, while the lack of alignment will bother you only from one spot in the kitchen, where you're not going to hang out. :) leave it as shown.


    as for looks, the slats seem cool, but I also imagine you down on your knees picking flour and dog hair out of the gaps. I think I'd find personality with the art, rug, stools, toaster, and all the chaos that actually living in the space will bring.

    Joseph Martinez thanked acm
  • 5 years ago

    acm aaaaah! yeah... I hadn't considered that cleaning those slats would be a total nightmare. They are kind of like a comb to pick up whatever floats around the kitchen area...

  • PRO
    5 years ago

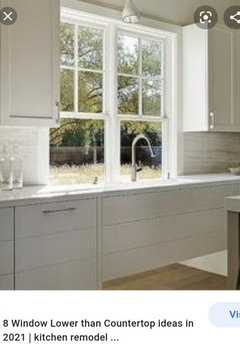
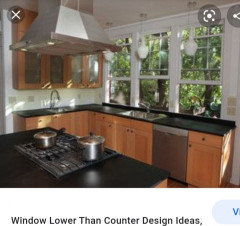
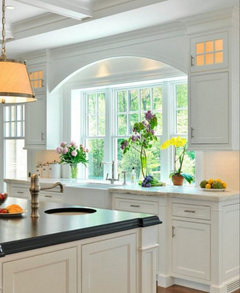
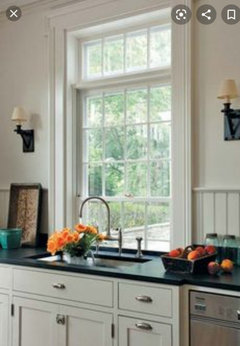
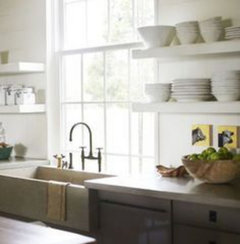
    Would put sink/countertop in front of window, even if window is lower than countertop. Examples (even in some very high-end homes) below.


    Joseph Martinez thanked mdln
  • PRO
    5 years ago

    Ahh I see what you mean. Perhaps creating bench seating with storage underneath there might be an option instead.

    Joseph Martinez thanked Voulu Creative