

Suggestions needed for exterior.
5 years ago
last modified: 5 years ago
Sort by:Oldest
Comment (1)

Related Stories
CURB APPEALHow to Update a Traditional Exterior With Color
Keep those historic architectural details — a few gallons of paint may be all you need to give a traditional facade a stylish new twist
Full Story
ARCHITECTUREWhat's Next for Our Homes' Exterior Design?
Take a mini tour of architecture's changing response to basic needs, throughout history and going forward
Full Story
DIY PROJECTSMake Your Own Barn-Style Door — in Any Size You Need
Low ceilings or odd-size doorways are no problem when you fashion a barn door from exterior siding and a closet track
Full Story
Ideabook 911: My House Needs a Facelift!
Houzz Member Gets Ideas for Sprucing Up This Deck and Garage
Full Story
EXTERIORSHelp! What Color Should I Paint My House Exterior?
Real homeowners get real help in choosing paint palettes. Bonus: 3 tips for everyone on picking exterior colors
Full Story
COLORExterior Color of the Week: Go Navy!
It’s daring and dramatic, but also a neutral. And it looks fantastic on almost any home
Full Story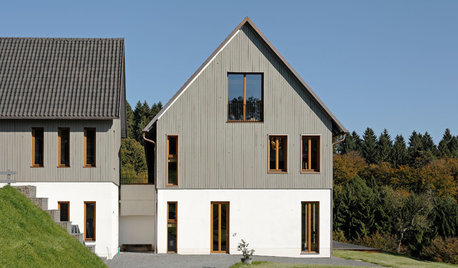
EXTERIOR COLORExterior Color of the Week: 7 Ways With Warm Gray
See why this hue can be the perfect neutral for any house
Full Story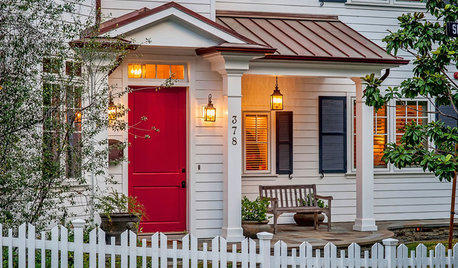
EXTERIORS10 Ways to Bring Charm to Your Home’s Exterior
Give your facade, driveway or garage doors a more appealing look to make a strong first impression
Full Story





V VidalOriginal Author
Related Professionals
Denver Interior Designers & Decorators · Traverse City Architects & Building Designers · Palm Desert Architects & Building Designers · Amarillo Architects & Building Designers · Decatur Kitchen & Bathroom Designers · Orlando Kitchen & Bathroom Designers · Sebring Kitchen & Bathroom Designers · Alexandria Kitchen & Bathroom Designers · Rapid City Kitchen & Bathroom Designers · Monroe Home Builders · Tucson Home Builders · Logan Home Builders · Memphis Home Remodeling · Ogden Kitchen Remodelers · Oxnard Bathroom Remodelers