Software
Houzz Logo Print
karen_lee6795

Desperately need Kitchen Design/Layout Help

5 years ago
last modified: 5 years ago
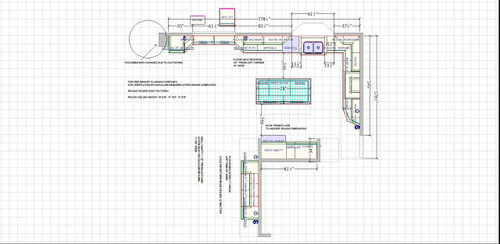
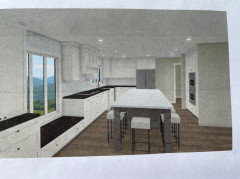
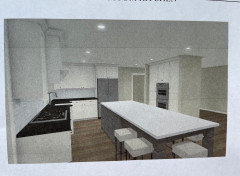
I have been agonizing over this kitchen layout for 3 years and have to make a decision and finalize.


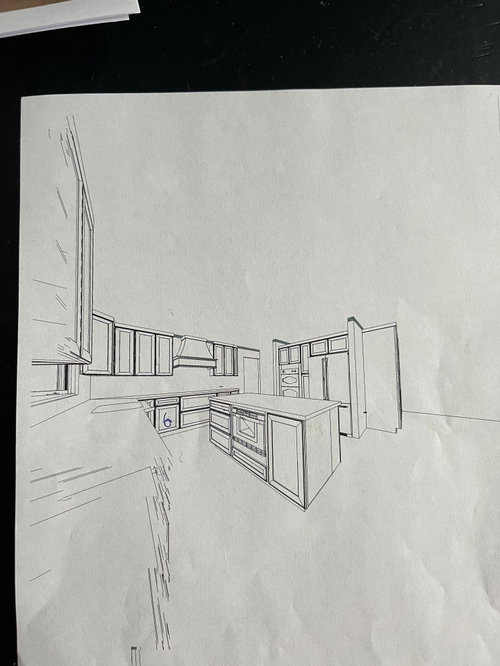
Problem #1: Where to put the double oven?

a) one option is at the end of the cooktop wall which is right by the garage entry (the entry used 99.99% of the time), my reluctance here is that you get smacked in the face with the large tall wall cabinet as soon as you walk in. Possibly I would get used to this but it worries me.

b) The other potential spot is recessed in next to the fridge.

I like the looks of two appliances tucked in that recessed area but that leaves me nowhere to put pantry cabinets.

Problem #2 what to do about pantry space?

Here are some alternate options:

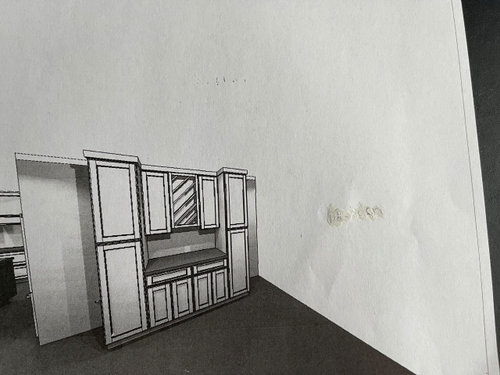
1) Putting a wine or coffee bar set of cabinets flanked by pantry cabinets right around the corner from the oven/fridge recessed area. I would have to do it smaller than I hoped due to light switches.

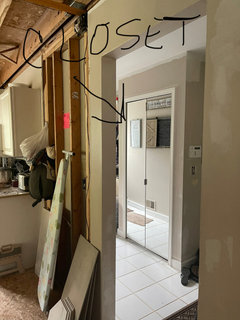
2) Convert a small closet that is located right behind the cook top wall.

3) Use cabinets with roll outs on the island as pantry cabinets.

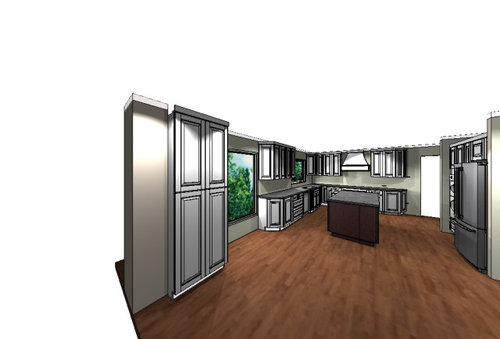
4) Use uppers and lowers as pantry on each side of the large window (to prevent the light from being blocked by tall pantry cabinets flanking window.

5) Putting one pantry cabinet at the end of the long run by the window.

THANK YOU so much for your help!!

(The last photo in color is an alternate pantry option)


Comments (12)

  • 5 years ago
    last modified: 5 years ago
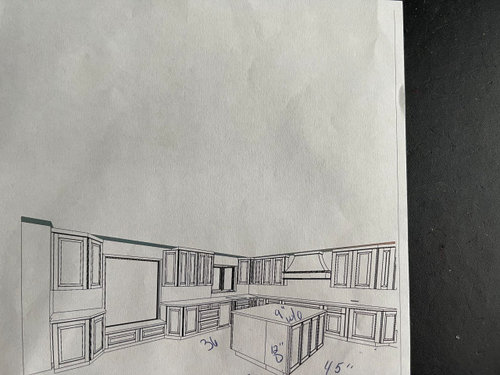
    Yep, this is long winded. Please state exactly what the dilemma is: Where to put the double oven? Where to put the pantry?

  • 5 years ago

    @shirlpp Yes, I thought about separating the topics but was afraid too little detail would present other problems. I will edit it and focus on just the double oven pantry issue as those two are intertwined. (IMO)

  • 5 years ago

    @RappArchitecture Thank you for your feedback. I will edit it down and try to simplify things.

  • 5 years ago

    36” between the island and the dishwasher or sink is not enough.

  • 5 years ago

    I would put your fridge on your sink wall and put pantry cabs and double oven where the fridge is. Your island is a barrier island right now.
    36" is insufficient clearance for a work aisle.

  • 5 years ago

    @anj_p Thank you. the KD I was working with retired and I got a new one and I did notice that she added another 12" on the back side of the 24" base that was originally there shortening the clearances, I plan on having her adjust that back down.


    the fridge on the sink wall, that is interesting I had not considered that, any suggestions on where? It's hard to of course see the whole house, but anything tall by the window eclipses all the light but also from the dining and living room (both right next door in parrallel succession) that would be the view into the kitchen is that space to the left of the sink and the window.

  • 5 years ago

    I'm kind of surprised a KD would give you a layout with insufficient clearances.

    You have a window over your sink, and a huge window next to the end of the sink run. The blocked light won't be such a huge amount as you think it will be. I'm not sure what view you're trying to maintain, but most people don't look under/through cabinets into other rooms. Yes, it will be a tall piece of cabinet, but get a true counter depth fridge and it won't seem much different. And you'll have a much better kitchen layout. AND you'll have a not terrible spot for your pantry. But, don't take it from me - talk to your KD. Maybe she won't think it's a good idea.

    Of all the options for the pantry that you listed, the ONLY one that works IMO is converting the small closet, but that totally depends on where it is behind the cooktop wall. Everything else is either too far away or non functional.

    Your other options to make a better layout and keep the fridge where it is would be to put a prep sink in the island, but that would make your walking aisle your work aisle, and you'd be working right in front of the fridge, neither of which is ideal. You could also put the main sink on the island, the fridge where the cooktop is, and the cooktop on the sink wall - but I don't know how much moving of appliances you can do, and your island is a bit small for a cleanup sink.

    Also, just my opinion, but I would square off all your corners. And put your microwave by your fridge, wherever it lands - preferably not in the middle of the island, where access to it will just be a hindrance to any one cooking, and far from where most microwaveable food lives.

  • 5 years ago

    @anj_p Yes I have not gotten the best help from them, I have gone to about 5 others and never get the kind of brainstorming that I see done here. I also hired multiple interior designers only to be told "oh the kitchen design I sub contract with KSI" or some other kitchen place. Hence why it has taken me 3 years.


    Here is a picture of the closet behind the cooktop wall for a reference. I have another larger coat closet by the front entry that we use for coats. This serves as a mop broom overflow closet.


  • 5 years ago

    Another option I got was to move the cooktop to the sink wall, put the fridge on the old cooktop wall by the garage entry and put the double oven in the recessed area surrounded by pantry cabinets. The drawing would need to be tweaked a bit it was a first draft, the double oven looks like it got swallowed by cabinets and the long run is not symetrical but is this worth pursuing? (island would be corrected)


  • 5 years ago

    That is a better layout than what you currently have (similar to what I suggested below - didn't realize there would be enough room on the sink wall for cooktop & sink). The only considerations would be if you do any stove to oven cooking, it will be a trek with hot pans to the oven, so you might consider a range with a single wall oven, or a oven/micro combo; and to make sure you have sufficient space between the cooktop & sink, and for your DW. From your floorplan above, it doesn't look like the DW will fit on the other side of the sink. It's not great to have the DW between the sink & stove (it ends up being a space needed for cleaning AND for cooking, which do not work well together). You might be able to put it next to the fridge, which would be better.

    Symmetry is way overrated. Most kitchens are not symmetrical. I've never lived in one that was, and no one (including me) ever noticed.

    Karen Lee thanked anj_p