Software
Houzz Logo Print
hapahaole

Adding insulation to an exposed ceiling

5 years ago
last modified: 5 years ago
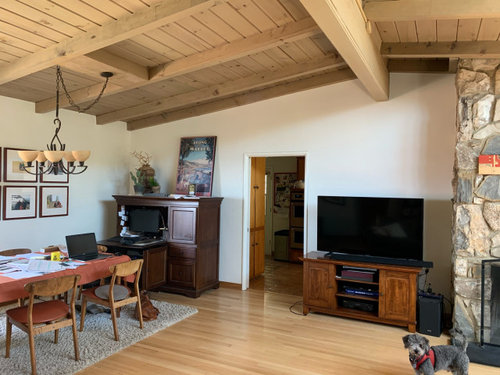
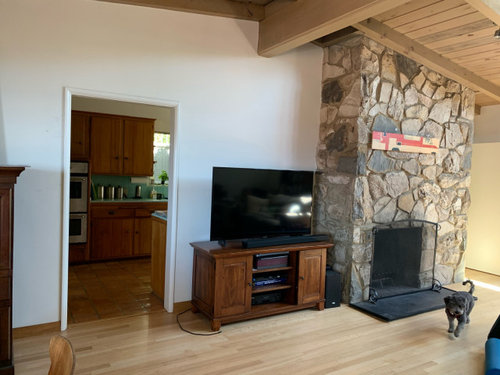
We have a 1950’s ranch house in a coastal part Los Angeles. Our roof has a bit of a slope, but is flat enough that we currently have a gravel roof. Our living room has an exposed ceiling. You see the rafters and tongue and groove boards. On the other side of the tongue and groove is probably some tar paper, then tar and gravel. No insulation. Not much separating us from the outside. The living room gets hot on sunny days and cold in the winter.

So, as part of a remodel we are planning to add insulation.

  1. If we fill the rafter space with batt insulation and then attach drywall to the rafters over the insulation, would we have a problem with condensation? A roofer said we would need to vent each bay so there could be some air flow. But if the bay is filled with insulation, I’m not sure how much airflow there would be.
  2. Any experience with Rock Wool insulation? Would this be a good place for it?
  3. Another option would be to add insulation on top of the roof. But it sounds like we’d need to add a spacer and build up a 2nd roof over the insulation. Maybe too much work!
  4. We also have to chose a roof type. I’m ok replacing our rock roof with a new rock roof. But our contractor is trying to talk us into a rolled out roof. I’m not a fan of that look. We can possibly do asphalt shingles with rolled out sections where the roof is flatter.

So my questions are 1. Can put insulation right up against the inside of the roof or do we need to have a gap for airflow?

2. What type of roof to install - Rock roof, shingles? Any experience with a PbC spray on roof? That could give us insulation and roof in one - but not sure if those are done much on a slightly sloped roof. And might look weird!

Thank you


Comments (22)

  • 5 years ago
    last modified: 5 years ago
    I'm just a fellow homeowner, not a tradesman, but I think your important project may be easier to get wrong than to get right if the proper expertise isn't involved.

    There is such a thing as an insulation contractor and you try to consult with one. The construction you have was common in SoCal in the 50s and 60s. Someone in the insulation business should be able to give you alternatives gained from experience. A good general contractor might be able to help too. Good luck.

    hapa haole? Nice

  • 5 years ago
    last modified: 5 years ago

    "3. Another option would be to add insulation on top of the roof. But it sounds like we’d need to add a spacer and build up a 2nd roof over the insulation."

    Best way. Get rid of the ballasted roof, best place for insulation, retains the important California character of the exposed wood inside. Easy to decide when not my wallet.

  • 5 years ago

    3onthetree - with the cost of plywood and board insulation sky high right now, that option may be cost prohibitive. The other issue is that we would just need the insulation above the living room, so that part of the roof would be higher then step down to a lower roof on both sides. Maybe that not really an issue?

    Elmer J Fudd - I’ll look at see if I can find an insulation consultant. I did not know there was such a thing. I’ve got the question out to my architect and our contractor is looking into it also. I talked with my uncle who is a retired architect, and he didn’t think putting batt insulation on the inside of the roof would be an issue, but he was t positive. He did mention a pvc roof he had done years back which gave the homeowners insulation and a new roof in one.

  • 5 years ago

    Insulation contractor, not consultant. Or, a general contractor. Maybe the one doing your remodel has some ideas?

  • 5 years ago

    Did a bit more research and looks like we do need to have a 1-2” space between the insulation the inside of the roof... and there needs to be venting that allows air to circulate.

  • 5 years ago

    Lstiburek is The Man.


    The right insulation contractor will do more than ask you to choose an R value to install but I agree, maybe a consultant is what's needed.

  • 5 years ago

    I have the same dilemma. I had about four roofers, two insulation contractors, and an energy auditor over, plus more calls, to try to help and still haven't been able to find a knowledgeable company that has experience with this. The option we are most interested in is the rigid foam (there are three types and the highest r-value would be best), but roofers haven't done this in our area. The foam can come in sloped shape so perhaps it could taper towards the other rooms. Hope you have better luck and let us know what you find.

    hapahaole thanked HU-592188739
  • 5 years ago

    HU-592188739 Where do you live?

    Waiting to hear back from the two roofers we've met with on pricing. But it looks like drywall is cheaper than plywood. And batt insulation is cheaper than rigid foam insulation. So all arrows are currently pointing to sticking to our already designed plan to put batt insulation and drywall in our living room and just put on a new roof. We will lose the cool tongue and groove exposed ceiling look, but we can put in can lights, have a shingled roof without weird steps or ramps...and spending less.


    I have come to terms with losing our exposed ceiling, but the contractor and the two roofers we both trying to get me to keep it and insulate on top. We are opening up the wall next to the fireplace. That will give us a big opening into the kitchen. We're planning wood cabinets for the kitchen. So dry walling the ceiling will give us one less wood to contend with (floors, kitchen cabinets, furniture, exposed ceiling)...


    Thanks for that article. It was helpful! There are so many variables that my mind starts to spin. I feel like with this remodel that I'm trying to learn everything about everything, but I don't really know anything! LOL.


  • 5 years ago

    Hapahaole, we're in Tucson. Similar mid century architecture and eco conscious folks but you'll probably have better options around LA. If the roofers are recommending the rigid foam then hopefully they actually have experience with it, so that's good! We felt like we were telling the roofers what we wanted and they were just rolling with it. Also if other parts of your house already have drywall and insulation then it should be easier to continue a strategy that has worked there. Depending on when you do can lights make sure they are well sealed/insulated around too.

  • 5 years ago

    Whoever you use they have to explain to you how their method will not cause a condensation problem. If they can't answer the question to your satisfaction then you need to keep looking for someone else.

  • 5 years ago

    No matter the issue,it's treated same as kittens treat a ball of yarn. For a change what do you say we use logic? Condensation forms when moisture laden air contact's a surface with temperature at or below said air's dew point. If op's room temperature is at 75f and 60% humidity the dew point would be 60f. With op's ceiling insulated with bat and sealed with drywall,how and where can room air come in contact with a surface temp of 60f or lower? One possibility is an ac coil in which case moisture is extracted from air and drains outside via drain tube. As the ac maintain's 75f in room it will progressivly reduce humdity and dew point. At 40% humidity dew point will be 49f.

    Ah but if outdoor air is at 60% and 90f dew point will be 74f. I'll let you calculate the conditions in which condensation could become a concern. Meanwhile let's weigh some facts. OP would create a situation similar to that in millions of rv ceilings. Ever hear of those having condensation on ceiling? Texas has thousands of Barndominiums with ceiling and roof similar to op's but high humidity and temperatures don't cause condensation. Homes with open cathedral ceilings have been built for decades and still popular. Do those rain down on occupants? In light of millions of ceilings with same desighn,why is op's plan a problem? There is no problem,go for it and injoy.

    hapahaole thanked klem1
  • 5 years ago

    Just a comment on the inside insulation/venting option: You'll need a ridge vent cut along the top of the roof and installed for the air to escape.

    hapahaole thanked sktn77a
  • 5 years ago

    klem1 - I'm not sure I follow completely - my brain is all used up. lol. So I keep thinking about a glass of ice water... water in the glass is cold, room outside is warm, so condensation forms on the warm side of the glass. Same as when we lived in an RV (traveling the country for a year with the kids). When it was cold outside, condensation would form on the windows and potentially on the ceiling or even under the mattress. Condensation and mold is actually a big problem with RVs especially in areas with high humidity. A lot of rver's would get dehumidifiers to help.


    Correct me if I'm wrong, but my main concern would be in the winter time when the inside of the house would be warmer than the outside air. So condensation could form on the warmer side. Is that right? Luckily the air is usually drier here in the winter.


    sktn77a - yes! thank you! If we put on a shingled roof, it would be pretty easy to do a ridge vent. We do have a weird clerestory window that throws a bit of a twist into that set up though. I'm not exactly sure how they would vent the area by the window...it's the highest point in our roof too..


    HU-592188739

    Yes, when my neighbor added rigid insulation to his roof maybe 20 years ago, he said he was the first house the company had done that on. He has a ridge vent in his shingles but no vents in the eves. The roofer I talked with yesterday said you didn't need to have eave vents... just a vent up at the top of the ridge for hot air to escape. The other roofer said we needed both. And since I'm in a high fire area, if you do put vents in the eaves, you have to be careful to use ones with more of a wire mesh than holes...because in a fire, embers can find their way into your attic space via the vent holes in the eaves.


    We could continue living with no insulation in the living room as all the original walls in our house do not have any insulation currently...and have been that way since the 1950's. Our weather is pretty mild with a scattering of weeks with temps in the 90's (and then the living room gets into the 90's). But figured while we were updating, it might be nice to have less of a temp swing in the living room (it's always the hottest/coldest spot in the house).

  • 5 years ago

    I'd contact your utility company and ask for referrals for an energy audit. The guy I used did a cost/benefit analysis for every possible improvement, which made deciding how to proceed easy. In your case with mild climate, you very well might decide that roof insulation isn't worth losing your classic ceiling treatment. Personally, I'd think long and hard about making that change.

    hapahaole thanked einportlandor
  • 5 years ago

    einportlandor Thanks! I'll see if the utility co has a referral...good idea!

    I hear you about the ceiling... pros and cons to everything.


    Also an idea would be to put in skylights to help improve ventilation instead, but I'm not sure if that would actually help or not.

  • 5 years ago

    I’d start with LADWPs program. Make sure you follow around the auditor and ask lots of questions. I’d be interested to know if there’s more you could do with the HVAC / thermostat system, doors and windows in the room, and even outside trees/shade, if the problem is the room gets too hot and too cold. Since you are a coastal climate, I have a hard time seeing how a major roof insulation project will pencil out. (And I’m biased, I like your ceilings a lot! I’d definitively be very hesitant to cover them up - I have similar ones in my house).

    hapahaole thanked Amanda
  • 5 years ago
    last modified: 5 years ago

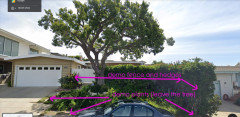
    Amanda - well the LADWP program is on hold because of covid. Doh. We do have a tree in the front that helps block some of the sun. Last year I thinned out out at the start of summer and regretting that timing... it does block our neighbor's view, so we can't really add more trees. My husband really wants to install some window treatments...that could help with the direct sunlight in the evening. We took down the ugly blinds when we painted and I tossed them before getting a replacement. Now I'm waiting for us to put in new windows.

    Our window and front door location is a bit set back in the living room, so it's cut off from the ocean breeze. Thinking it might be helpful to get a stronger ceiling fan and try using the fan in the thermostat system. I've never tried that! And now just noticing that our thermostat is broken! What?!

    Note: I just pulled off the thermostat face and saw that there were 2 old AA batteries that could be replaced. Fixed! But I think our furnace is too old to have the fan feature.


    Everyone wants to save the tongue and groove ceiling. Maybe I should listen. But closing it up does get us insulation and can lighting and a fresh new look. Too many decisions.

  • 5 years ago

    Thanks for all the concern about saving the tongue and groove. I'll have to see what the roofing/insulation bids come out to.

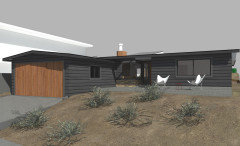
    This is a rendering of our house with a dark paint. Where those chairs are we currently have a brick patio that is about 1-2 steps lower than the inside of the house. We plan to build a wood deck that is as the same level of the house (instead of a cement one). Then adding CA Native plants and probably a fresh new hedge to give us privacy from the street (the big window on the right is our master bedroom). Ocean and mountain views out the front of the house.


    You can see the white house towering over us...that's a 6000sqft home they built last year. Which if we sell... there's a good chance our house would be torn down to build something much nicer.


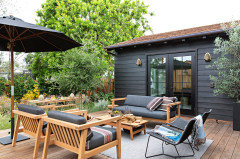
    My inspiration house - https://www.railicadesign.com/


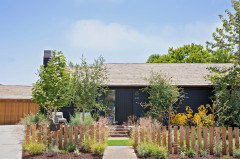
    Snapshot of how our house looked a few years back... the room with the tv/map was a family room addition we did 9 years ago. Kitchen will be done this time. Yay! We are leaving our huge rock fireplace and part of the brick in the kitchen. In the kitchen we're going with an oak slab cabinet, white cesarstone, grayish terrazo floors.


  • PRO
    5 years ago

    I sure hope youre not going black in that California sunshine! Talk about compounding an already big solar gain issues! You'd be creating an oven.


    The best approach is to create the unvented roof assembly. No ridge vents at all. All foam, everywhere. Either above, to preserve the interior character, or at the roof line, and covered with drywall, from below. Whomever mentioned Dr. Lstiburek’s Building Science above is spot on. Read everything you can there.

  • 5 years ago

    Mike-home - good call. Seems like the condensation issue may not show itself for years... like my neighbors with an exposed vaulted ceiling in their converted garage. They have batt insulation tacked up against the inside of the roof (no drywall). After living this way for 20 years, they are just noticing mold up at the peak coming out from behind the insulation. Ack! I know they are afraid to pull it back for the full picture.

    PM Project Mamagement - thanks for the insight. Yes, been soaking up that Building Science article. After looking at the costs and input from all the roofers/builders/friends/houzz folks... it’s looking like we may forgo the insulation inside the livingroom, leaving the exposed tongue and groove. We’d install a new lighter colored shingled roof with isoboard insulation over the roof of the living room area. The quote we got had 1 1/2” iso board which I think only gets us about R6.6... so checking in with our architect today to see how that messes up our energy calcs. Maybe we can do thicker isoboard.