Software
Houzz Logo Print
nassar_zidane

House layout challenges

5 years ago

Hello everyone,


I'm about to renovate my house which I recently bought and moved into, while doing that I wanted to change some of the issues in the layout and wanted to ask your opinions about few things before making final decision


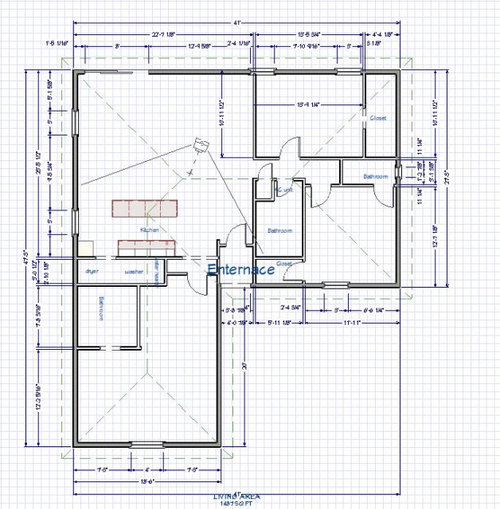
Current layout:

The house used to be a smaller 3 bed 2 bath, they merged the two 10*10 bedroom on the top and made it into on 10*20 and converted the garage with a big bedroom with an unfinished bathroom. few things that I don't like are

1-the wall behind the fridge and the bar raised island is cutting the are between kitchen and living room making it kinda closed

2- When you enter the house u see a wall right in front of you

3-The entrance to What used to be a garage and now supposed to be a master bedroom is from the kitchen and you have to pass the utility room too


My new layout Idea is below with below changes:

1-Make the 20*10 bedroom smaller 14*10 I believe and the living room bigger, also resolving the entrance to the wall issue

2- Removed load baring wall and put a kitchen Island in the middle to make the space open

3-Make the master bedroom entrance from the other side to be less in the kitchen

4-change the small patio door into a big slide door since I have a nice open view in the back of the house


I'm trying to make those changes with best results and with least expensive way

Few things I'm debating are


1-Should I push the kitchen all the way to the corner so when you enter the house you're not close to the kitchen? or should I make the kitchen more centralized while it stays a bit closer to the house entrance

2-Would the entrance to the washer/dryer be okay in the middle of the kitchen or should I change the washer/dryer closer to the master bedroom entrance ? and make the old washer/dryer space into a small closet or include it in the bathroom

3-Whould the resized bedroom look okay with both windows next to the wall in the corner ?


Few facts about the house:

-Around 1500 sq-ft

-In the DFW area of Texas


Any tips or opinions are appreciated.

Comments (12)

  • 5 years ago

    I like your idea to make the big bedroom smaller. Would a dining table be in front of the new slider? And the window in the kitchen - is it above counter height? It would be nice to have cabinets and counter on that wall; it would create almost an L shaped kitchen.

    Nas Zidane thanked emilyam819
  • 5 years ago

    Where will you store your clothing in the bedroom by the kitchen?

  • 5 years ago

    Have you considered hiring a person of design talent (interior designer or architect) to possibly come up with some ideas you haven't thought of since they do this day in and day out and tend to think outside the box? Is design your background? If not, leave it to the experts. Your solutions are only minimally better if at all.

  • 5 years ago
    last modified: 5 years ago

    emilyam819

    Yeah for the dining area I was thinking it would go in front of the new slider, unfortunately the window is regular height, with the house exterior being brick it's a bit tough to resize it, but great Idea will still consider the L shape kitchen

  • 5 years ago

    decoenthusiaste


    Haven't really decided yet but there's a lot of space or maybe even take some space from the bathroom

  • 5 years ago

    cpartist


    I did hire someone couple years ago for my house before this one, TBH the plans he sent was with 0 creativity, it felt ge only made plans so people can get city permits, I know there are some amazing architects out there but they are rare and chances to meet them here are higher than my local city. last time I had a layout issue, I had to give the design to the architect, and people from Houzz helped out a lot to avoid the common mistakes

  • 5 years ago

    Then you didn't find the right person. You are hiring a person, so you have to approach it like you're hiring a new employee. You want a good fit. They are out there even in small towns.

    Nas Zidane thanked cpartist
  • 5 years ago
    last modified: 5 years ago

    The hallway seems tight. I wouldn’t go any smaller than 3’6”. The walk-in closet in the back right bedroom also seems a little tight. Hanging clothes take up about 2’ of depth so you would want about 5’ to give yourself 3’ of walk space. I would flip the door entering the room to make it a left swing (should open to reveal bigger side of room). I would mirror the bath layout in the front right bedroom to move the door to the left. If you put the bed on the right side exterior wall, you may want space for night stands. For the front right bedroom I would extend the entry hall leading to it amd add a closet to the left. Take the bathroom in that front left bedroom amd spin it 90 degrees to make the entrance on the right side since that is just entry space. Gives you more room in the bedroom amd more wall space by moving the door to that bathroom. Also need to integrate closet. Door in bathroom to the right of the entry should flip.

  • 5 years ago

    methoddesigns


    Hi and thanks for the amazing tips, Just measured the hallway, it's 3' not sure if I want to remove everything just to make it a bit bigger, I wish I had a 4' but I have to wigh the expense and the reward. I think I messed up the drawing on that closet, but it's a bit wider than that I can walk in it with no issues. I will defiantly flip that door following your advise.For the bathroom in Bedroom 2 as you numbered it,your plan to change it to J&J is amazing but at the same time I'm trying to only do things that are necessary and less expensive, I'd have to rebuild the whole bathroom and that's something I'm not ready to do yet haha. As for the master bedroom I loved what you did with the bathroom closet and almost defiantly will do it that way, I appreciate all your tips and that Sketch is awesome, thanks a lot.


    One question though,


    I noticed you kept the kitchen in the center of the house, I was thinking of pushing it to the corner closer to the window so when you walk into the house you don't see the kitchen first. So I guess my question is which is more important to center the island in the living space or to not walk into the kitchen when you enter the house ?


  • 5 years ago

    I would leave the island where it is. If anything, you could extend it toward the exterior wall. sliding it over would expose the cabinets against the wall and it would look/feel odd when you are cooking and spin around to an open area. There is a good amount of space with the entry and the hallway so I don't think it would feel too tight or odd walking in the front door and seeing that.

    Nas Zidane thanked methoddesigns
  • 5 years ago

    methoddesigns


    Thank you again :)