

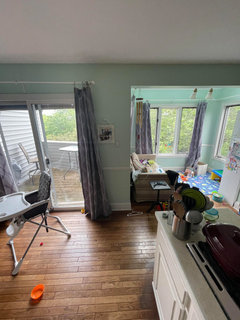
Range in peninsula! Help!
5 years ago
last modified: 5 years ago
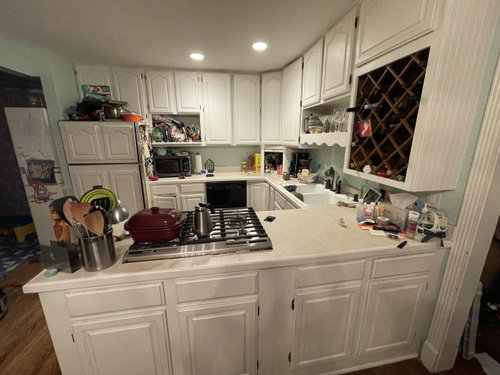
Featured Answer
Sort by:Oldest
Comments (11)
- 5 years ago
Related Professionals
Rolla Kitchen & Bathroom Designers · Sacramento Bathroom Remodelers · Palm Bay Kitchen Remodelers · Martinsburg Kitchen Remodelers · Orange County Kitchen Remodelers · Vancouver Kitchen Remodelers · Webster Interior Designers & Decorators · Cape Girardeau Architects & Building Designers · Chicago Architects & Building Designers · Sarnia Architects & Building Designers · Fall River Kitchen & Bathroom Designers · Toronto Kitchen & Bathroom Designers · Santa Fe Kitchen & Bathroom Designers · Elizabethtown Custom Countertops · New Haven Custom Countertops- 5 years ago
- 5 years ago
- 5 years agolast modified: 5 years ago
 5 years agolast modified: 5 years ago
 5 years agolast modified: 5 years ago
- 5 years ago
- 5 years ago


Related Stories
KITCHEN DESIGNHow to Find the Right Range for Your Kitchen
Range style is mostly a matter of personal taste. This full course of possibilities can help you find the right appliance to match yours
Full Story
SHOP HOUZZHighest-Rated Range Hoods and Appliances
Helpful kitchen updates both large and small
Full Story
GARDENING GUIDESHelp Fuel the Monarch Migration With These 6 Prairie Plants
Try these nectar-rich beauties and help autumn monarchs
Full Story
KITCHEN DESIGNHome Above the Range: Smart Uses for Cooktop Space
With pot fillers, shelves, racks and more, you can get the most function out of the space above your kitchen range
Full Story
KITCHEN DESIGNHow to Get Your Range Hood Right
Get a handle on the technical specs, and then learn about fun design options for creating a beautiful kitchen feature
Full Story
PETSHow to Help Your Dog Be a Good Neighbor
Good fences certainly help, but be sure to introduce your pup to the neighbors and check in from time to time
Full Story
FARM YOUR YARDThe 8 Tools That Help Bring the Farm to Your Table
Vegetable gardeners get a big assist from these essential helpers
Full Story
Sixties Southern Style: Inspiration from 'The Help'
Oscar-nominated movie's sets include formal entertaining spaces, front porch breezes and lots of florals
Full Story
GARDENING GUIDES12 Fire-Wise Plants to Help Protect Your Home and Garden
Plant these moisture-rich, fire-resistant plants in your landscape to help prevent fire spread
Full Story
HOME TECHHow Tech Can Help You Understand Your Home’s Air
Get the scoop on 5 gadgets that can help you monitor your home’s indoor air quality
Full Story


Patricia Colwell Consulting