Software
Houzz Logo Print
mqcola

Kitchen appliances location, which is better?

5 years ago

Hello all,


Haven't post things for so long.. giving ( you) a break :) :) . We will be start the house by the end of this month and I still haven't finalize the kitchen layout, which is important for the framer to have the window at the right location.


I have 2 kitchen layout, very similar, the major difference is where the appliances are located. We will be using a counter depth fridge to give us more walking space. My questions are:


I tend to prefer having the stove closer to the fridge as I would have more countertop space between stove and sink. What would be your suggestion?

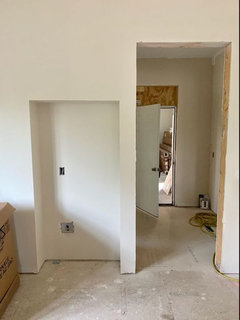
Shallow cabinet by the Fridge ( 18" and if I buy Ikea it would be 15") : Would it look weird as the fridge would be 13" sticking out ( with side panel) if we don't recess the fridge into pantry.

Not sure how to fit a microwave as it is not deep enough for a unit. (I read in Houzz, some people remove the drywall and use the cavity of the2x4 to add room)


family room is just after the kitchen

Thanks for your comments


Comments (12)

  • 5 years ago
    last modified: 5 years ago

    (I read in Houzz, some people remove the drywall and use the cavity of the2x4 to add room)

    You can do that on an inside wall. You would not want to on an outside wall as you need room for your insulation.

    We recessed for our fridge. The wall between our kitchen and mudroom was already 6". House built with 2x6 studs. We framed out/added a few more inches into the mudroom to make our fridge plush to the kitchen cabinets. The handles do stick out past the cabinets.

    Short recessed bump-out is for fridge.


    mqcola thanked User
  • 5 years ago

    Neither. Both are not ideal. You need a bare minimum of 30" of prep space between sink and cooktop without the dishwasher inbetween the two.

    You are also better off with less cabinets but wider ones. You can always divide a cabinet to suit you but you can't make a too small cabinet wider. I use every inch of my 36", 39" and 42" lower drawer cabinets.

    If it were me, I'd put the fridge on the window wall to the left of the sink, then the dishwasher and then the sink. I'd put the cooktop where the fridge is now.

    mqcola thanked cpartist
  • 5 years ago

    The dimensions for the aisles aren’t clear to me. Here are my concerns: 1) aisle width. It looks like the aisle between the island and the non refrigerator walll is about 16”, which can’t be right. In order to better help, we need an understanding on how the kitchen relates to others in the house and if there are other constraints. 2) Right now it looks like there is only one door into a kitchen with two walls and one small window 3) not sure why there is a full height cabinet next to stove, when you could have more counter space by removing the full height and scooting the stove over 4) isand is sort of a barrier between stove and fridge, so you can swap the location of the fridge and cabinets next to them.

    mqcola thanked Andrea C
  • 5 years ago

    The plan view shows a 2’ deep island where the Birdseye view shows a deeper island with seating….I suggest showing both in plan view to scale

    mqcola thanked thinkdesignlive
  • 5 years ago

    Why can't you use full depth cabinets beside the fridge and on the other wall? I'd take some length from the island--74" (72" cabinets -plus 1" on each end for overhang) will be sufficient for three seats. Or, just set the pantry wall back far enough to accommodate the fridge and full depth cabinets.

    I prefer the DW, and dish storage, outside the prep triangle, where it's easier for a helper to unload the DW, or gather dishes to set the table, without entering the prep/cooking spaces:


    mqcola thanked mama goose_gw zn6OH
  • 5 years ago

    Hi, thanks for the comments, I will check the drawings. I thought had left at least 36" for walkway if not 42", will double check it. The fridge and stove location are from previous comments I got from this great community and I like the idea having the stove to the outside wall for better exhaust.

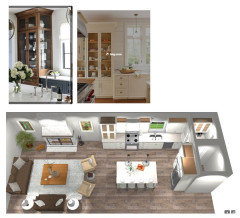
    @Andrea C; the kitchen is open to the living area, no walls ( this is me and Ikea planner :):)) . the door leads to the dry bar and dining room. the full height by the sink is recessed ( only 18" deep) with glass doors so I can stored some items I have.

    I am attaching some pictures to show what I tried doing with the high cabinet. I was thinking a making a transition from kitchen to living room.

    On the picture it is not showing a patio door at the end. but will give an idea of the drybar, kitchen and living room.

    @mama goose_gw zn6OH, I will try switching the DW, it might not have enough space for the change., and definitely will check on reducing the island to 74". Would you have 24" base cabinet and 12" upper, correct? I was doing the 18" base and upper.


  • 5 years ago

    Maybe the island needs to turn the other direction. Right now, if you open the fridge, you'll have to park your butt on the island while you retrieve food. If it has a pull out bottom freezer, you'll have to stand to one side, and no one can pass by if the fridge is open. If you want the high cabinet for dishes, it should be near the dining room and the DW should be close to the dish storage for offloading. If you're just fooling around with the IKEA planner, start looking for a good KD to sort this out for you.

    mqcola thanked decoenthusiaste
  • 5 years ago

    Not a fan of either plan ... but ... what is behind the bar stools? What is beside the island? What is there about the walls with no appliance or countertop against them -- windows or patio doors or other rooms in an open concept ?

  • 5 years ago

    Is that a doorway near the corner ... the reason there is a gap between countertop and cabinets against the wall at a right angle to it? On what side is the family room and is that open to the kitchen? If so, you might end up with a plan with more counter space if you choose a peninsula over an island.

  • 5 years ago

    Hi suezbell,

    The kitchen is an L shape with the family room on the left side and on the right side ( fridge wall) there is a walkway -36" leading to drybar, pantry door ( locates behind the fridge wall) and dinning area.

    I am reviewing the drawings based on some suggestions from this post.

    Thanks all.

  • 5 years ago

    It looks pretty but is less than functional. Venting the cooktop on the wall where the fridge is isn't a big deal as it's not that far to the outside of the house. And it will provide for a better layout. Especially for prepping.

    As for aisles. Minimum aisle width should be 42" if you alone are the cook. If you have helpers, 48" is much better. 36" is ridiculously tight.

Sponsored
AIS Renovations
Average rating: 4.5 out of 5 stars15 Reviews
Custom Craftsmanship & Construction Solutions in Franklin County, Ohio