



Expanding closets making bedroom entry awkward?
5 years ago
last modified: 5 years ago
Sort by:Oldest
Comments (7)
Related Stories

ENTRYWAYSHow to Make the Most of Your Entry (No Coat Closet Required)
A well-designed foyer offers storage, seating and other features to help you get out the door on time and looking good
Full Story
BEDROOMS7 Ways to Make a Small Bedroom Look Bigger and Work Better
Max out on comfort and function in a mini space with built-ins, wall mounts and decorating tricks that fool the eye
Full Story
DECORATING GUIDESSingle Design Moves That Make the Whole Bedroom
Take your sleeping space from standard to extraordinary in one fell swoop
Full Story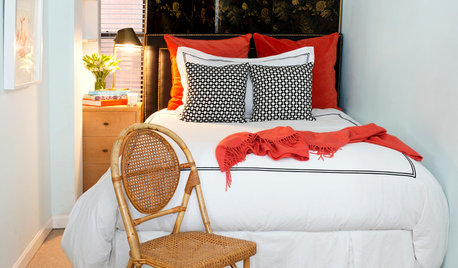
SMALL SPACES10 Tips to Make a Small Bedroom Look Great
Turn a compact space into a brilliant boudoir with these decorating, storage and layout techniques
Full Story
KITCHEN OF THE WEEKKitchen of the Week: An Awkward Layout Makes Way for Modern Living
An improved plan and a fresh new look update this family kitchen for daily life and entertaining
Full Story
BEDROOMSMake Over Your Bedroom With One Wall of Color
Go serene or high energy with a single bedroom wall in a color you love. These 9 rooms show how it's done
Full Story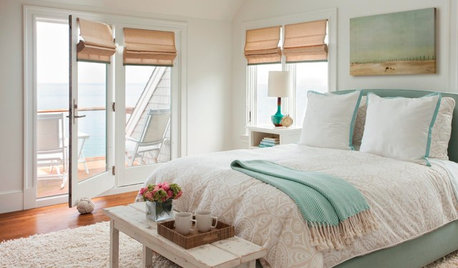
BEDROOMS8 Ways to Make Your Bedroom a Breezy Summer Oasis
Style your bedroom with natural touches, nautical finds and fresh colors to welcome in the pleasures of the season
Full Story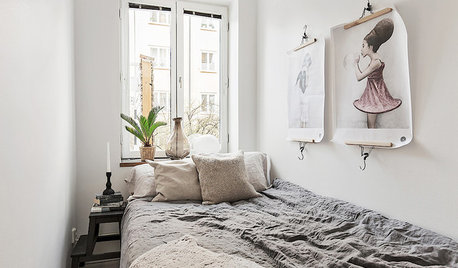
BEDROOMSHow to Make a Compact Bedroom Seem Bigger
Colors, storage and more can help bring airiness to a room of any size
Full Story
STORAGE5 Tips for Lightening Your Closet’s Load
Create more space for clothes that make you look and feel good by learning to let go
Full Story
THE HARDWORKING HOMEHow to Tap Your Hall Closet’s Storage Potential
The Hardworking Home: Check out these design ideas for every space and budget
Full Story




HALLETT & Co.
Patricia Colwell Consulting
Related Professionals
Fayetteville Interior Designers & Decorators · Laredo Interior Designers & Decorators · Grand Island Interior Designers & Decorators · Dodge City Architects & Building Designers · New London Kitchen & Bathroom Designers · Newport News Interior Designers & Decorators · Fort Dodge Interior Designers & Decorators · Great Falls Interior Designers & Decorators · Tacoma Interior Designers & Decorators · Charleston Furniture & Accessories · Saint Cloud Furniture & Accessories · Clearlake Furniture & Accessories · Rockford Custom Closet Designers · Valdosta Cabinets & Cabinetry · Williston Cabinets & Cabinetryanj_p
tartanmeup
tedbixby1981
User
anj_p