Software
Houzz Logo Print
thecollectorshub

Need Help Selecting Pendant Lights

I'm remodeling my kitchen and need to pick out pendants but I'm having a real hard time deciding and would appreciate any feedback/suggestions.


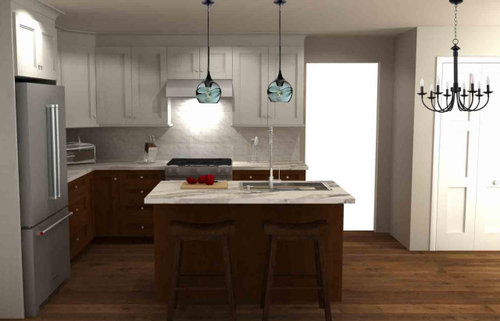
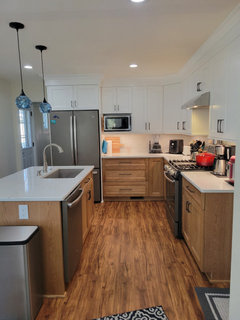
My kitchen has medium dark LVP floors and will have white upper cabinets and white oak lowers in pecan finish (much lighter than this mockup) with a small island, 66" x 30". The counter tops will in a white marble finish quartz. My sink and dishwasher are in the island and there is a walk way between the bar stools and the exterior wall.


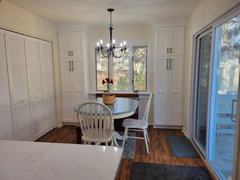
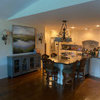
This is a eat-in kitchen. The kitchen area is 12.5' x 10 with a total room size of 12.5" x 22' Off to the right of the images below is the dining area. I included my current chandelier in the images but moved it closer to the island than it is in real life so you can see it in the designer's mock up of my new layout.


I'm debating between a one linear pendant or two mini pendants. My style lean toward transitional. Could you tell me which, if any, of the pendants in the images below would work with this kitchen. ( I tried to keep them in scale.) I'm also open to any suggestions for other styles .


1) 3 light linear black pendant


2) 2 Swell blown glass pendants


3) 2 pendants with metal cones black/pewter


4) 2 pendants with glass globe satin nickel w/black cord


5) 2 black pendants


Comments (21)

  • PRO
    5 years ago

    Wow first IMO you do not have space for an island in that space you need a min of 48" walk space from fridge to island counter and the same in front of the range. 60" from stool side to exterior wall.

  • 5 years ago

    I have the same size island (minus the 9" overhand) now but it's perpendicular to the outside wall. There's only 25" from the island to the cabinets at their narrowest point and 37" to the wall So this is an improvement. With the new design, there will be 48" to the cabinets, 38 inches to the fridge and 45 in to the exterior wall.


    I'm going with a counter depth fridge, which with doors full open, will extend 19" past the cabinets.


  • 5 years ago

    need to pick out pendants

    You need some color in the top half of the room. With wood floors and stained lower cabinets, you're putting all the visual weight /all the color at the bottom ... and none at all at the top.


    The blue glass pendants are the best you've proposed, but I'd like something stronger (two red pendants?) better.


    I cannor comment on spacing…will leave that to the experts.

    Does the 12.5' width include the door space? If so, no, you don't have space for a 5' island. On the other hand, if the 12.5 is JUST the cabinet area, then you're good.


    Need to test it? Go down to Lowes and walk among the model kitchens. You'll find that the islands are set 3 1/2' from the cabinet runs -- I think this an acceptable amount, but don't go any smaller. Listen to "the experts", but do not trust them blindly; do your own research and determine what YOU find acceptable.


    Also, you should consider skipping the French door refrigerator in this space. Look at the picture and imagine yourself standing in front of it, opening the door. The door now creates an obstacle between you and the work space -- a single door fridge that hinges on the left side would work best in this space. Said differently, you'll have to walk around the right-side door every time you access the refrigerator.


  • 5 years ago

    @Mrs Pete Great point about the bottom heaviness. I am definitly not a fan of white uppers and wood lowers. Perhaps this is why and its just a matter of balancing things out.

  • 5 years ago

    I would skip hanging too many things here. I would put only one and a bit larger, for context how far is the kitchen table actually from the island?

  • 5 years ago

    It will be approx 7 1/2' from the edge of the island to the center of the chandelier

  • 5 years ago

    I really like the blown glass pendants, beautiful color, interesting, and not overdone.

  • 5 years ago
    last modified: 5 years ago

    My kitchen is a total of 12.5' wide. It's a very choppy layout with the doorways positioned where they are. Our main entrance to the house is immediately beyond that small doorway by the fridge. (we use the back door since we're on a corner lot and the detached garage faces the side of the house to the left of bedroom 1.

    Also, all my plumbing is in the current island and even if I did want to move it, I don't have a clue were to move it to without losing half my counter space and cabinets. I can't afford to lose either.

    I thought about a U shape kitchen but it made it feel so small, even without allowing space for bar stools. (the entryway to the living room is between the end of the cabinets and the laundry closet.

    p.s. the island was placed with the swing of a counter depth french door fridge in mind. A 33" counter dept bottom freezer would work but I couldn't find many.


  • 5 years ago

    Another positive for those swell blown glass pendants…your accent color choices will be endless! Yellows, reds, oranges, blues, greens…your hearts desire. Renovations are so hard when your limits are set. I think you’ve made very good choices.

  • 5 years ago

    If the chandelier is staying, I would put something over the island that looks like it goes with it. Too many disjointed things do not look good together even if they each looks fantastic alone. Keep it simple. What @RL Relocation LLC said sounds like a good possibility…one thing that is bigger and goes with the chandelier.

  • 5 years ago

    I appreciate those that want lighting to coordinate. When I built my home, the designer helped with all lighting. He was wonderful, guided me and led me down a coordinated path. He helped me pick lighting so that they were unique in their own right, but flowed throughout the home. I don’t personally see a disconnect with her chandelier.

  • 5 years ago

    @Mrs Pete, I'm curious... If I was to do an all white kitchen, wouldn't it still hold true that all the color is at the bottom (the flooring).? How would you balance it out in that case, or would it even need balancing?


    I decided to go with a two toned kitchen because my kitchen gets very little sunlight (many many mature trees in the neighborhood). With my dark flooring and 90's orange oak, I'm in a sea of wood. I picked white uppers to brighten the room and the stained bottom cabinets for their durability and easier maintenance. (My cabinets are already ordered so I'm not sure I could make that change this late but I'd still like to learn.)

  • 5 years ago

    Have you already selected your countertop slabs?

  • 5 years ago

    @Liz H Here is the quartz I picked out. The veining is a a pretty amber color. Saw it in the show room and it went very nicely with the pecan stained cabinets


  • 5 years ago

    Ok, I can have the island moved back from the refrigerator a few inches. That and with the doors opening to 150 degree, this should be sufficient space.


    So my questions are...


    - Did any of those pendants go with my chandelier. ( I don't want to go too traditional or farmhouse. I'd like to stay more toward transitional.)


    - Would you go with one multi light pendant or two smaller pendants?


    - Should I start from scratch, including replacing the chandelier?

  • 5 years ago

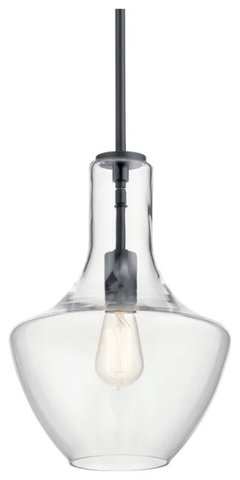
    Do you think the glass on this pendant is too tall for an 8' ceiling?


    https://www.houzz.com/products/kichler-everly-1-lt-pendant-42141bk-black-prvw-vr~156238542

  • 5 years ago

    @Micheline Hellwege

    • Did any of those pendants go with my chandelier. ( I don't want to go too traditional or farmhouse. I'd like to stay more toward transitional.)
    • Would you go with one multi light pendant or two smaller pendants?-
    • Should I start from scratch, including replacing the chandelier?


    Everly 15.25" Black Bell Pendant 1-Light · More Info


    Yes I think the last pendant you posted would look pretty.


    But sometimes in a small kitchen matching light fixtures really looks pretty. Which answers your second question. Multi light one fixture.


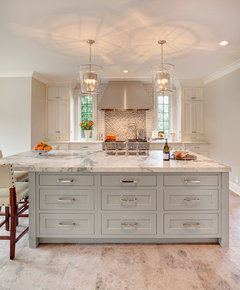
    This is similar to your first option

    Meadow Road Residence Kitchen 4 · More Info


    Broadmoor Kitchen with Beverly Bradshaw Interiors · More Info


    Bright Transitional Kitchen with Carrara Marble and Walnut Accents · More Info


  • 5 years ago

    We just used the swell pendants over our island, but used the matching cascade fixture over the table - if you want to see what it looks like.


  • 4 years ago

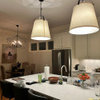
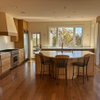
    Here's the finished kitchen.  We ended up moving the island about 3" tiward the dining area and niw i have all the required clearance around the island plus extra.