

lighting for small kitchen dining room combo
5 years ago

Sort by:Oldest
Comment (1)
Related Stories

KIDS’ SPACESWho Says a Dining Room Has to Be a Dining Room?
Chucking the builder’s floor plan, a family reassigns rooms to work better for their needs
Full Story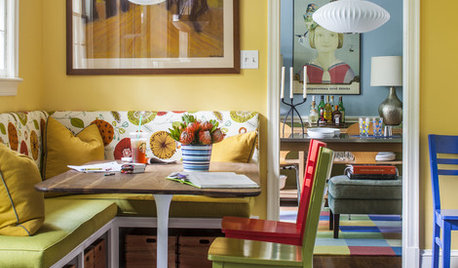
COLORColor Feast: 6 Deliciously Uncommon Dining Room Color Combos
Give your mealtime space a generous helping of hues paired in a most refreshing way
Full Story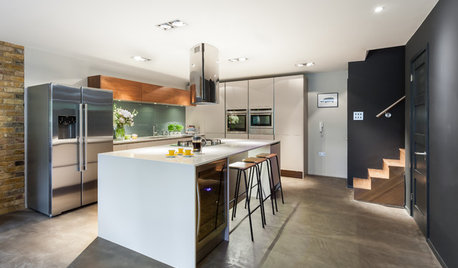
BASEMENTSRoom of the Day: Family Digs In for a Chic New Kitchen and Dining Area
When a homeowner needs to free up kitchen space for her home bakery business, the only way to go is down
Full Story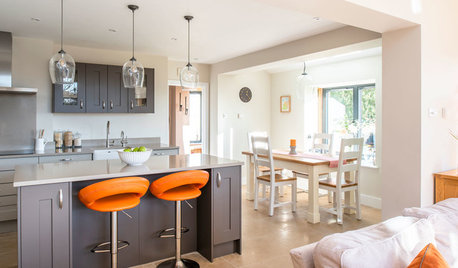
KITCHEN MAKEOVERSSunny New Kitchen, Dining Area and Garden Room in England
Replacing a leaky conservatory creates a bright and sociable open space for cooking, eating and socializing
Full Story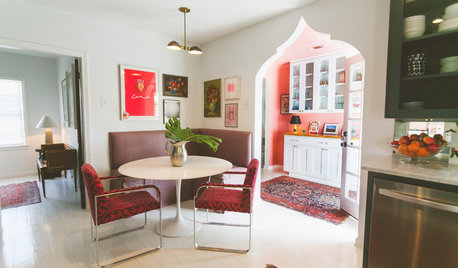
DINING ROOMS10 Small Dining Rooms With Style to Spare
Check out the handiwork of these 10 couples, for whom creativity always has a place at the table
Full Story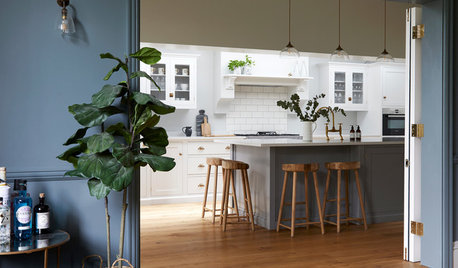
KITCHEN MAKEOVERSA Beautiful Connection Between a Kitchen and a Dining Room
A few clever design tricks ensure that a lightened-up English kitchen pairs well with a cozy dining room
Full Story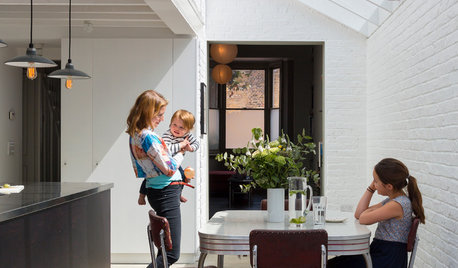
ADDITIONSRoom of the Day: A Light-Filled Loft-Style Kitchen Addition
A period London property embraces industrial style and exposed materials with an open-plan layout
Full Story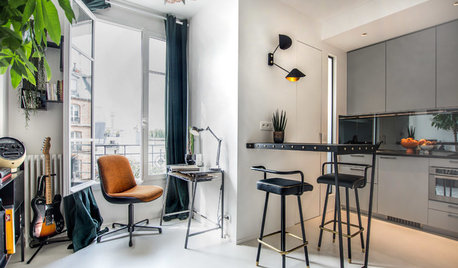
APARTMENTSHouzz Tour: Small Paris Studio Gets Extra Sleeping Room and Light
A designer transforms his son’s student apartment by incorporating a loft bed and smart glass
Full Story
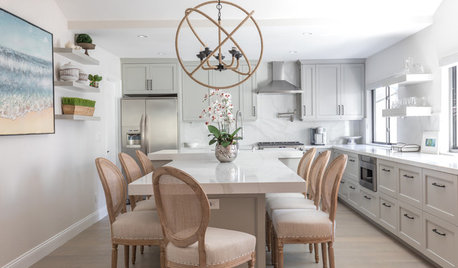
BEFORE AND AFTERSBefore and After: Kitchen and Dining Room Become One Serene Space
Calm gray cabinets, beachy art and rustic touches beautify this kitchen in a California home near the ocean
Full Story
Sherry Brighton
Related Professionals
Ocala Interior Designers & Decorators · Sheboygan Furniture & Accessories · Laconia Kitchen & Bathroom Designers · Little Rock Cabinets & Cabinetry · Virginia Beach Kitchen Remodelers · Salisbury Kitchen & Bathroom Designers · Rochester Kitchen & Bathroom Designers · Selma Kitchen & Bathroom Designers · Lima Kitchen & Bathroom Designers · Elizabethtown Kitchen Remodelers · Hays Custom Countertops · Burlington Custom Countertops · Fort Dodge Custom Countertops · Beatrice Custom Countertops · Lagrange Custom Countertops