Software
Houzz Logo Print
traciel

8x 10 Starter kitchen with electric panel and soffit spoilers-Layout?

5 years ago



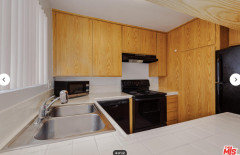
Daughter is closing on first townhome. The kitchen is very small and has both an electric panel and sofit that kills the layout. Redoing the kitchen, but looking for a layout that makes sense with these limitations. The current owner just put fake doors cabinets over the soffit (ugh) to make cabinet height consistant. The electric panel is hidden behind false panel to the right of the pantry.


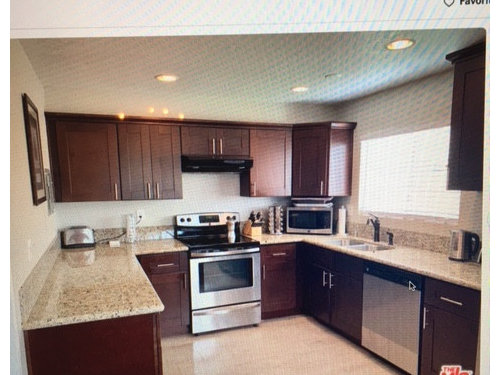
Another owner in the building, simply kept the soffit and had uneven cabinet heights and removed the pantry wall and exposed the electrical panel.


Help?!


Comments (23)

  • 5 years ago

    Is there another room behind the wall that has the breaker box?

    If so, an electrician should be able to reverse the box to open on the other side of the wall. And it shouldn't be expensive since it is just a matter of disconnecting the wiring, installing the box on the other side & reconnecting the wires. Totally worth it if possible.

    traciel thanked ci_lantro
  • 5 years ago

    @ci_lantro unfortunately, the other side is the wall is the living room . The electric panel is presently hidden by false wall adjacent to pantry

  • 5 years ago

    What is the 'false wall'?

    You can't have a wall in front of an electrical panel. Has to be easily accessible.


    NEC: 110-26 of the National Electrical Code (NEC): 1) at least a 3-ft clearance in front of all electrical equipment; 2) a 30 in. -wide working space in front of equipment operating at 600V or less; and 3) minimum headroom clearance of 6 ft or the height of the equipment, whichever is greater.


    I would be thinking 'fortunately I can have the box reversed to open into the living room. So I can reclaim all of that wall space in the kitchen for upper cabinets and have a real kitchen.'


    After the box is reversed and the inspector signs off on it and leaves the building, then you can hang a light weight artwork canvas to hide it.

    traciel thanked ci_lantro
  • 5 years ago

    The neighbor's electrical panel access does not meet code (if that's it in the corner above the toaster). You cannot have an electrician climb onto the counter to access the panel, so no base cabinets in front of it. The NEC excerpt as given by cilantro holds true for an entire clear area around it.

    traciel thanked 3onthetree
  • 5 years ago

    Im really surprised that wasnt brought up during the inspection.

    More than likely the current owner put the cabinets over yhe soffit because it couldnt be removed.

    traciel thanked suedonim75
  • 5 years ago

    @suedonim75 The townhouses were built in 1973 in southern California. This is the original kitchen layout. They all have hte electrical panel hidden inside the pantry.


  • 5 years ago

    Thanks everyone for your comments and insight . Unfortunately, I was incorrect. The panel actual back up to bathroom wall. To flip the access door, you would have to move it about 12 inches. So a couple of questions:


    1. Would moving 12 inches necessitate a permit.

    2. The panel is accessible if you open pantry door and walk inside. Does that make a difference? Every unit in this building and other townhouses in the neighborhood have this exact same layout.

    3. SInce the building was constructed in 1973, could this be the reason it meets code and was not called out by our inspector?

    4. Assuming the location is grandfathered, would we be okay if we are just replacing the cabinets and keeping the same layout?

  • 5 years ago


    Okay. I have reviewed the rules of engagement. I don't know how to get a drawing of this on the discussion board. Here are the stats of the present space


    Measurements - U Shaped Ktichen

    A:Total length of Wall A 92"

    B:Total length of Wall B 123"

    C:Total length of Wall C 92"

    D:Space from Left end wall to the Center Line of the Stove 61" on Wall B

    E:Space from left Corner Wall to the left End of the Window 29" on Wall C

    F:Size of the Window 47.5" on Wall C

    G:Space From Right Corner Wall of window wall to the Right End Of the Window 16" on Wall C

    H:Ceiling Height: 8"

    I: Height of the Refrigerator70 5/16"

    J: Width of the Refrigerator 35 7/8”

    K: Space From the End of the Wall to the Center Line of the Refrigerator 18”

    BIG ISSUES –

    1. 12” Sofitt along wall B

    2. 15” Electrical sub-panel on wall A - 17” from corner and 52” from the floor


    Every townhouse in this southern California zip code has the panel installed in the wide pantry closet. These townhouses were typically built in the 1970's. I have spoken with two electricians. Perhaps, this is why the inspector did not mention it in his report. They are both telling me that moving the subpanel could require rewiring of the whole house to extend the wires to the new box location as there may not be sufficient slack in the lines.



    I have attached pictures of the wall after demo.


    Suggestions?


  • PRO
    5 years ago

    We still need a sketch of the layout with dimensions (graph paper and pencil Is great, needs to be saved as jpeg). Also need more photos of your daughters unit as the ones posted are too close up. Generally the remodeled unit looks fine but I would skip the corner cabinet and put in a tile backsplash... you’ve already gutted so where do you plan to get cabinets? Ikea?

    traciel thanked HALLETT & Co.
  • 5 years ago

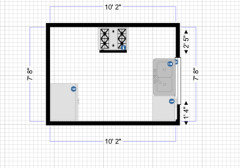
    Okay , here is my attempt at adding a sketch of the layout with dimensions using smartdraw. I added the 36" wide fridge on the left and the 36" sink with dishwasher to the right . It is a U shaped space but I don't know how to remove the wall at the bottom


  • 5 years ago

    I have also posted pics of another unit that is similar to hers prior to demo.


  • 5 years ago

    @Buehl @HALLETT & Co. @ci_lantro . My daughter closed last week and started demo. I posted a drawing and I will go by the townhouse tomorrow and take additional pictures of the demolished space. I am totally confused about how to proceed. Local electricians are advising against moving the panel and folks on this board are saying that it may violate electric codes even though it has been enclosed since the building was constructed and consistant with similar townhouses in the area. Cabinets will be purchased from a local RTA cabinet company. Construction resumes on Tuesday....Please help!

  • 5 years ago
    last modified: 5 years ago

    I'm not an electrician, so I cannot tell you what is/is not allowed. I will say, though, that often people do things that violate Code and often get away with it b/c they never got it inspected when they made changes and, when selling, buyers don't often know Code either (and may not realize that changes were made without proper permits & inspections).

    [I'm only on the Forum sporadically as my job and family take up most of my time. I happen to be on this weekend b/c I took some time off -- and everyone is asleep right now except me! :-) ]


    traciel thanked Buehl
  • 5 years ago
    last modified: 5 years ago

    Another note is that Codes change over time. What was allowed in the 1970s may no longer be allowed. If you start making changes, however, you will be required to bring it up to Code.

    I'm a bit concerned about your question, "Would moving 12 inches necessitate a permit". For the amount/type of work you're doing, you should be pulling permits and getting the work inspected.

    traciel thanked Buehl
  • 5 years ago
    last modified: 5 years ago

    Looking at some of the pictures you've posted, it looks like there's a lot more than 1'4" beyond the window.

    What room is "below" the Kitchen? A combination Dining/Living Room? Something else?

    A full-floor sketch would be very helpful.

    Have you checked to see if the soffit can be removed or at least minimized? This is what I did when we could not remove the entire soffit in my Kitchen:

    Note how the soffit goes behind the cabinets. It's painted the same as the rest of the wall so it blends in.


    traciel thanked Buehl
  • 5 years ago
    last modified: 5 years ago

    I drew this up based on your various descriptions:


    Recommendations:

    Don't get a 36" wide sink base. In a small Kitchen, the widest I would go is 30", 27" might even be better. Make it a single-bowl sink and you will have a bowl bigger than that in a double-bowl 36" wide sink base.

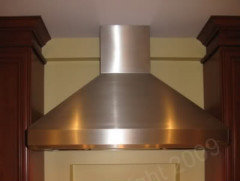
    This is that rare case when I recommend getting a (true) hood the same width as the range. Storage is going to be valuable, so the extra 6" in upper cabinets will be useful. Exception: If your daughter does a lot of frying, stir-frying, or high-heat cooking, then maybe a wider hood would be better and would be worth the loss of 6" of upper cabinet storage.

    traciel thanked Buehl
  • 5 years ago

    @Buehl Thanks for your thoughts . We had this property insepcted and the inspector made no comment about the placement of this sub-panel. Only when I brought this issue up on Houzz, did I think anything about the electrical panel. The plan was to simply keep everything in the same place but update the flooring and cabinets. Now, I am in a quandry because of the electrical panel.


    The reason I asked about permitting requirements for moving the panel was due to a comment made by one electrician about it not being necessary for what he viewed small adjustment . I did not believe it, but I thought I should ask. Others don't appear to have a problem with keeping inside a large 50" blind corner pantry space. One referred to it as a utility room closet.


    We will look at the sofit to see if can be removed or minimized. Since the sofit is used for stove venting, one possibility is to simply remove and replace with re-circulating microwave .


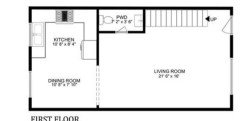
    Finally, to answer your question about the floor plan of the townhouse, it is 16 feet wide and probably 30 feet long . The dining room is across from the kitchen and it opens up into living room. I have attached an example of a similar floor plan so you can understand the layout.


    Thanks for your thoughts and comments.


  • 5 years ago

    When you first posted, you stated the electrical box was behind a false panel. Most of the comments were based on that statement. You then clarified ot was in fact, inside a walk in pantry. Being inside a pantry wouldnt be a code violation. Being hidden behind a false wall or panel would be.

    traciel thanked suedonim75
  • 5 years ago

    Ahhh, so having the panel in a pantry is okay? What is the difference between having in a pantry or a cabinet? Or even above a cabinet as some people commented.


    Sorry for any confusion I may have caused .

  • PRO
    5 years ago

    The plan you just posted doesn't seme to show a pantry? Regardless the panel has to be full accessible


    This was the first hit on google "According to the NEC, the working space around the breaker panel must be at least 6′ 6” high and 3 feet square away from the wall, with 30” width. This allows the door to be opened to the panel, with nothing blocking the area."


    Tons of illegal/ non compliant things are done every day. The fact that this whole building was built this way makes it normal but not legal. It may even pass inspection. Will be hard to get someone to tell you it is a good idea to go back with new work that violates codes. What they had was grandfathered, when they removed it they are required to bring it up to current code. Unfortunately in a condo building of that age it can bring up a whole tangle of upgrades.

    traciel thanked HALLETT & Co.
  • 5 years ago

    @HALLETT & Co. Thanks . I really wonder if this was a change from applicable rules in 1970's as not just this development but others were all constructed the same way. In fact, they are all so similar that they were probably designed by the same architect and developer. So many of them have upgraded that I never thought of it as an issue, especially when nothing was pointed out by the inspector . Regardless, here we are and trying to figure out how to proceed. Sounds like building a pantry closet, in this small space, might be the way to go.

  • 5 years ago

    The inspector didnt mention it because before demo, it was as Hallet & Co stated, ”grandfathered in”. His job is to inspect the existing space, not any future renovations. Now that you have removed the original structure, you are required to adhere to the modern code. The other owners may, or may not have remodeled to code, but thats not your business/problem.

    traciel thanked suedonim75