Software
Houzz Logo Print
gregg_h2

Small one-room kitchen/living/dining design feedback and ideas sought!

5 years ago
last modified: 5 years ago
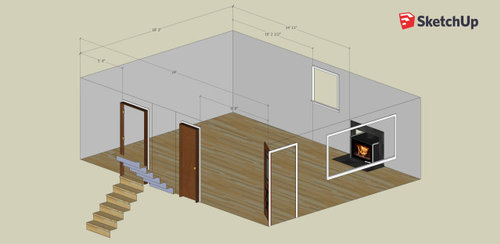
Redoing my small 1960 split. Kitchen, living and dining are all in a single 18ftx24ft room. Fixtures (doors, fireplace, etc) on 3 walls can't change, but the main rear wall (where the kitchen will likely be) is fair game. The front door, fireplace and bay window are in the front of the 'box' so unlikely to be anything but the living room area.

Some thoughts and goals:

  • Design for 2 people.
  • Not big entertainers or chefs... fairly standard kitchen is fine.
  • Must have a high flow external vent range hood.
  • The more windows on back wall towards gardens, the better.
  • Like islands, but do not want island seating to be only seating option.
  • 5ft/4person kitchen table ok to design around, as long as it can awkwardly seat a few more on a holiday.
  • 33"W counter depth fridge is new so will stay. All else (including furniture) is fair game.
  • Pantry space down a half flight of stairs that OK using for bulk goods, crock pots, etc
  • Could live with a basic countertop microwave one if it helps.

I've attached a few pics:

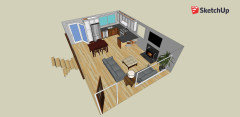
  • The naked room with some key dimensions, showing the can't-change doors, windows, etc.
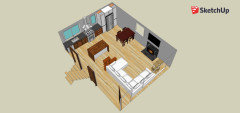
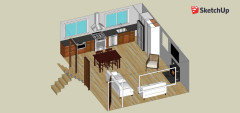
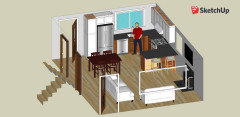
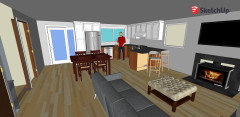
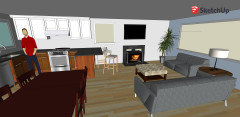
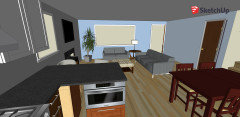
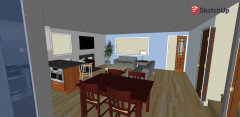
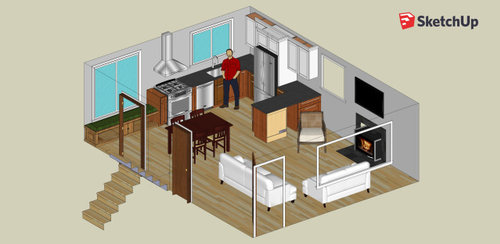
  • My current most acceptable design. Microwave under counter in the peninsula. Fridge against the back wall, but I don't love it there jutting out between the windows and feeling like such a focal point, but I think it's the most realistic.
  • The same layout except with the stove on the back wall. I much prefer that aspect, but don't think the fridge placement is realistic.
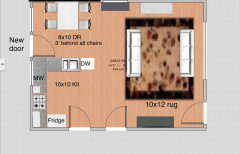
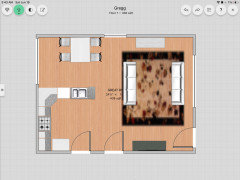
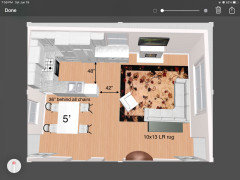
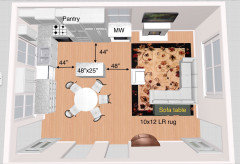
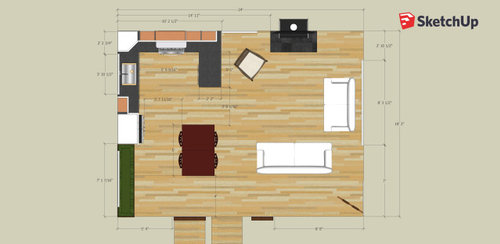
  • Per dan1888 suggestion, added some 2d dimensions to my current idea

I tried many times to come up with an island design but just couldn't make it work, without making it the only seating area right in the middle, which I don't think I'm up for. Also couldn't figure out a good layout with the kitchen in the other corner due to the door limiting the length along that wall.

I could live with what I've got so far I think, I'm not in love with it, so will take no offense at any feedback. This is a small space and I think concessions are going to have to be made... so I would love to hear some feedback or any fresh ideas! (furniture layout ideas too - not just kitchen)

I can share the sketchup models if people like playing with that stuff too.

I should clarify that there are no doors on the doorways to either of the the up/down half stairs any longer, I recently refinished the downstairs part and made them both just doorways.


Comments (43)

  • 5 years ago

    Post a 2D layout with measurements to help.

  • 5 years ago

    Good idea dan1888, added a 2d top down of my current idea with a bunch of hopefully useful dimensions. All appliances and counter depths are standard sized.

  • 5 years ago

    Would you be opposed to connecting your table to the island? You could do a long galley kitchen on the entire back wall with an island and table...

    Gregg z6a-CT thanked anj_p
  • 5 years ago

    @calidesign that's a good point that's really wasted. I had initially planned on putting a sliding glass door but I'm scratched that off so trading the peninsula really does become an option. You're right about not being able the tuck the table into that corner or use bench seating because of being pinched between the door and the corner of the fridge/or/stove. I like that it would get the fridge off the back wall too, and I could really have a long row of windows above the cabinets, although I wouldn't have an uppers which may be odd. I will play with those ideas tomorrow, thanks.

    @anj_p That is a possibility I had considered at one point but couldn't make it fit (without a tiny stubby island. I had the island perpendicular to the table making a T, and didn't have the peninsula at the time. But maybe if I shift things around as calidesign mentioned, that could become more of an option. I do like that an island can make it feel like there's some separation which I like the idea of.

  • 5 years ago

    @anj_p I would also consider a furniture style (not built in / permanent) island maybe instead of a table. It's just the idea of making it so there is no possibility for a buyer to put a a table at all might make resale a little tough.

  • 5 years ago

    If you make your kitchen the entire back wall, you can do an island then table linearly (not a T). Put the sink in the back wall as well.

    Gregg z6a-CT thanked anj_p
  • 5 years ago
    last modified: 5 years ago
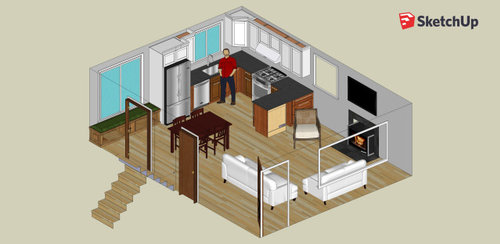
    You're right, that would work. I'd lose some windows on the back, and unfortunately that side wall the fireplace is on looks right into the neighbors windows, so not worth putting a window there. Here's a rough model updated along those lines, although I put the table against the wall where it could actually be bigger - and inline with the island as you suggested would also work. Floor to ceiling cabinets around fridge, plus the island cabinets would make up for the loss of the L and the peninsula.

    It does look like it would feel bigger and slightly better defined separation... although it wasn't obvious how living furniture would fit in.


    vs. Keeping the fridge one the side (this model is very rough).


    I do like the sense of different areas 'rooms' you get in the island version have to say. I'll have to play with furniture a bit.

  • 5 years ago

    Hi, this option gives you a door to the garden and windows in DR and Kitchen.

    Gregg z6a-CT thanked marylut
  • 5 years ago

    This option gives you French sliders in DR to access garden and will provide some light to kitchen. Both opti9ns give you 4’ wide traffic paths. If you don’t like the side window looking at neighboring house, cover it with a see through bookcase that still lets in natural light.

    Gregg z6a-CT thanked marylut
  • 5 years ago

    I couldn’t tell from your rendering if the 2 interior doors by kitchen had a door or just an open doorway to the staircase. Hopefully the latter.

  • 5 years ago

    @marylut I really like those layouts. In fact the existing floorplan has the kitchen/dining in those locations. The difference being there is a little walled in enclosure behind you as you stand at the stove, that boxes in the fridge and a wall oven and microwave, and make the kitchen a closed in room. That's the part I'd like to change but the positioning you show I would like to be able to do. The difficulty is the cabinet space. Even in it's current state, there's not enough, and I don't even have a dishwasher currently. Also I've had difficulty actually getting the fridge tucked in that spot. I would just barely fit and the doors would tend to hit the counter - a problem I have with one of my original ideas in my first post. There's also a light switch there for downstairs, but it could be moved if it made sense.

    I did remove that door next to the fridge though when I refinished the basement/landing though - so good point, don't need to worry about it swinging... both stairways are just doorways now. I'll update the first post to clarify that - thanks!

  • 5 years ago

    The wall behind the stove is probably not load bearing, and even if it is it would be easy to add support beam hidden inside the ceiling

  • 5 years ago

    I like your second new mockup with the L shaped kitchen and two larger windows out the back. But switch the refrigerator and pantry so the refrigerator is at the end of the cabinets, away from the sink area. You lose the island, but it's better useable space, and the table can be used in leui of the island. You might also consider a round table.

    11th Street Residence · More Info


    Gregg z6a-CT thanked calidesign
  • 5 years ago

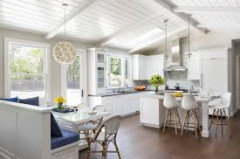
    This is an interesting layout which could give you your island, dining area, and a door. Lots of windows w/ a view! It would be a little tight on your fireplace wall as that section of an L shape is 10' 2-1/2", and to fit your 33" fridge, 2-18" base cabinets flanking a 30" stove, and 25" corner adds up to 10'- 3". You could consider removing the window (left of fireplace) to give you a little extra space to also frame in your fridge and replace with windows higher up (no neighbor view) flanking your fireplace. Extra expense but maybe a trade-off for a more functional space.


    Gregg z6a-CT thanked hu818472722
  • 5 years ago

    Here is another option, giving you lots of upper cabs and door to garden.

    Gregg z6a-CT thanked marylut
  • 5 years ago

    Ooops, 10x12 LR rug.

  • 5 years ago

    42” Round table fits 5 chairs in a pinch. 4’ island for prep space. I think someone may have already suggested this layout?

    Gregg z6a-CT thanked marylut
  • 5 years ago

    @calidesign You really do get more space in the L formation, and it would be nice to not have to go downstairs for the bulk pantry. Plus the windows of course! I still have some worry about how the wide open place will feel though and the island layout seems like it would feel more clearly defined and more 'feng shui' (not really, I'm sure, but for lack of a better term). I will clean up that model and update like you describe, which makes sense, and see how it looks!


    @hu818472722 Wow I absolutely love that picture! I had actually played with a similar idea - especially the island location, and it actually wasn't the fireplace wall that was the big restriction (I could do custom 17" cabinets if I had to) - it was the downstairs doorway making it difficult to tuck the table into the corner that was the real problem. The end seat on that bench would block the doorway. I'm going to give it another look though.


    @marylut Thanks for the additional ideas. Some good options I hadn't considered at all... with the peninsula coming out from the back wall... and having a cabinet extend under the window on the side wall. Those ideas could definitely open up some possibilities. I hadn't mentioned it, but my primary HVAC ducting underneath the floor would block plumbing for that sink location. I hadn't posted it, but yes I had considered a layout similar to your last post - although I had a rectangle table teed up to the back of the island, kind of like you have it in the peninsula option. I hadn't thought of tucking the door into the corner though - that may make a difference.


    Thanks all for some really great ideas... I'll update my model with some of these options and see how they look!


  • 5 years ago


    In a space that size you don't need actual "separation", and the dining table would define the space as much as an island or peninsula would. You can get a sense of different spaces by using rugs and furniture placement.

    Urban Sophisticate- Transitional Home in Wrigleyville · More Info


  • 5 years ago

    I’m seeing many posters re-imagining this small space as though it’s a small version of a big space. For a small space, you have to think different.


    Big NO on sliding doors. In a small home they take up too much space. Instead, do a full-length glass exterior door plus a big window at a convenient size. Much more versatile.


    I like the original designs waaaaay better than anything below them. I liked the first one especially.


    NO on any kind of fixed table or island in front of you when you come in. It will sit there like a rock, blocking foot traffic in every direction.


    IMO the bench is the right concept. You need a mud spot (for boots, wet coats, or dump the mail) right when you come in the door. It doesn’t need to be as long as the bench, though. The bench could open for boots etc., storage for a cooler, deck umbrella etc. You’ll need a row of hooks etc. This is an ideal spot: your mini mud spot (no walls necessary) will be behind the door as you walk in.

    Gregg z6a-CT thanked tangerinedoor
  • 5 years ago



    Here's a way to get kitchen pantry space by surrounding the fridge with pullouts.

    The Social Kitchen · More Info


    Gregg z6a-CT thanked decoenthusiaste
  • 5 years ago
    last modified: 5 years ago
    That's a lot of pantry for such a small space, and it looks like the fridge doors won't open. You'd get wedged between the sink and the pull out. Anything that eats up space the depth of the fridge plus the depth of those pullouts will gorge on space in the rest of the room.

    This is what I mean by big space ideas being used in small spaces. That's a pantry for a big family. It doesn't translate into a small space or a couple, even if you need a pantry. Small spaces are a different paradigm, not a mini version of a big space.

    Versatility is everything, by the way. I have a small space for living/kitchen, and my furniture can easily be moved around so I can accomodate more guests on the fly. The L-shaped kitchen is the only thing that's fastened down. I can fill my whole space with a big dining table stretching from the kitchen into the living room if I want. I can add extra chairs for conversation, or cluster them in 2 different places for 2 conversations.


    Sliding exterior doors are problematic IMO because they can't be open and be secure. They also take up 5' of wall, when you could use a window and a door and not be so limited. You alos might need some of that wall space for something else, like a mini split or a treasured piece of art.

    Gregg z6a-CT thanked tangerinedoor
  • 5 years ago
    last modified: 5 years ago
    I haven't had a chance to model some of these ideas - will have more time this weekend to lay them out and post followups. Thanks again for all the ideas so far.

    @tangerinedoor I probably wasn't clear about entry/exit. The door in that bench corner goes down to a finished foyer and garage entry. Primary front door and bay window are on the side with the couches. So a good point to consider having an island in your face coming up the stairs, but it's a secondary entrance and won't need mudroom functionality. I think I have written off the slider idea too... just too much space for my small area.

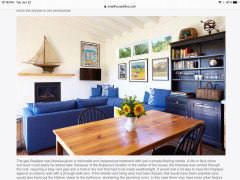
    @calidesign Good example picture illustrating your point about separation.

    @decoenthusiaste I do like that idea, and actually made me think of a modification to one of my initial layouts that I just updated roughly to get an idea how it might look... what do you think:

    Didn't have much time so just slapped this up quick... back door would be mostly glass. Having a door and window in that wall section ended up with a skinny window that looked weird. So I tried to just do a door and added that pantry cabinet. Not enough room for one on each side, so wonder if it looks too lopsided? With the extra cabinetry, I changed the corner cabinet to a flat wall and removed the small upper by the fridge - letting me make the window bigger. So I still get more window area, just in a different spot. And I do agree with @calidesign that my initial bench layouts are largely wasted since the stairway door prevents tucking a table into that corner... so I brought back a door which at least benefits from that space and offers floor to ceiling glass essentially... even if I just add steps down to the ground (vs. a deck).

    Unrelated, I also added seating to the peninsula randomly just to see what it would look like. I may not really use that seating much, but I think it looks less awkward than when I had this random chair just plopped there.

    Also remember in this layout, a microwave is under the peninsula that you cant see. So bear that in mind thinking about how much useable cabinet space I actually have.


  • 5 years ago
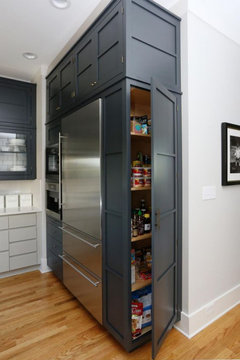
    Pullouts and drawers are more useful than deep inaccessible shelves. Just trying to keep you from having to go up and down stairs to the pantry goods. Scale will have to fit your space, but you can certainly modify the idea.

  • 5 years ago
    Unless you always take your meals at the table, it seems to me the peninsula bar will be the preferred spot for breakfast or a quick lunch. You might consider arranging the sofas so that a drop leaf table serves as a sofa table behind one of them and can be opened and moved into the kitchen space for entertaining. Just open one leaf should serve the two of you, or drop them both and treat it as a sofa table if you find you rarely use it.


  • 5 years ago

    You could always use the bench with the lifting lid as your ”dining area”.


    Here’s an example where it’s in the living room.


    Small House Bliss


  • 5 years ago
    last modified: 5 years ago

    Well I'm nothing if not indecisive! I'm back on board with the back door approach. It gives a nicer view and leaves open the possibility of a screened in porch room in the future (if not for me, for buyers). I'm think this latest iteration addresses the wasted bench space @calidesign pointed out to some degree - I get a door (and full height glass) out of it. Also the peninsula seating (in my mind) improves on the "random chair in the corner" aspect I didn't like in my earlier layouts. Plus more storage from the cabinet next to fridge taking cues from @decoenthusiaste.


    So here a little more updated model and more pics than you asked for!

    My main concerns I'd appreciate any feedback on are:

    • Does having the BIG cabinet next to fridge only one side really look bad? There's no room for both sides.
    • Thoughts on the peninsula seating?
    • The cabinets to the left of the stove are 2-21" vs 2-18" on the right. That's getting a little ahead with details... but again symmetry. Just curious what people think.


    @decoenthusiaste I totally agree and would put either full extension drawers into that 'pantry' cabinet (it may hold pots and pans in the end). I think I have enough space for a table, but the drop leaf idea is something to keep in the back of my head.

  • 5 years ago

    Just trying to save floor space. I don't mind the single pullout by the fridge

    Gregg z6a-CT thanked decoenthusiaste
  • 5 years ago

    Pullout pantry cab on one side of fridge looks fine to me. Gives a nice finished edge to the fridge. The peninsula seating is handy as someone said…for coffee, working on laptop, eating there keeps counter from becoming a drop zone. I like the door to garden, more practical than a window. Building code requires min 12” counter on one side of cooktop and min 15” on the other, so standard is different widths flanking the cooktop. However, if you are more concerned about symmetry than the typical person and it will bother you tremendously, you can achieve symmetry by reducing the 21” cab and adding a pull out spice cab.

    Gregg z6a-CT thanked marylut
  • 5 years ago

    I’m not a pro, but looking at the U shaped plan from @Marylut, if you extend the countertop at the sink to add an overhang, you get easy, everyday eating space. Then you can rearrange the living room to use @decoenthusiast’s idea of a drop leaf table. This gives you may more floor space.

    Gregg z6a-CT thanked RedRyder
  • 5 years ago
    last modified: 5 years ago

    Sorry, but here’s not room for those big pantry slider-thingies in a place this size. It will extend much too far into the room. You also would need to make room in the cabinet run for space so the fridge opens. That’s wasted inches: put the fridge at the end so you aren’t wasting wall inches.

    IMO those double door fridges are very problematic in a small space. You have to waste space on both sides of the fridge to accommodate both doors. You’d need > a foot of unusable space. That’s the space of a cabinet (up and down) or extra countertop. Those are the kinds of compromises.

    IME you can’t pare down a big space and turn it into a satisfactory small space. Then you end up with those cheap apartments that are dominated by the kitchen peninsula. You really have to understand how people move through space to get the design right for a small home. I know: I designed my small house interior.

    I do know someone who is building a house like mine. Her priority was the kitchen. She’s putting in a kitchen with all the doodads, island, wall oven, pantry space.... To get that, she had to sacrifice part of the living room and one whole bedroom. And, nope, no pantry pullouts or drawer pullouts. There‘s not enough room to stand there and pull it out, and you can’t use a corner without spacers (=inches).

    There are a thousand compromises in a small space that you don’t have in a large space. And you really have to understand how people move.

    I recommend going to a huge showroom like Ikea, not to buy, but to see how different kitchen layouts work with you in them, how you move, etc. While you’re there, get some ideas about living room configurations. Ikea is very clever with maximizing small spaces. Again, not necessarily to buy, but to observe how you MOVE.

    As an example, I visited kitchen showrooms. I soon realized I could only see into the bottom shelf of wall cabinets. I found a row of cabinets at HD where I could see way up to the top shelf. I measured. The upper cabinets were mounted 3” lower than standard. I was thus able to buy 33” tall cabinets vs 30” for the whole run. This gave me a ton of extra storage space, and it was so much safer because I can easily reach the stuff I use every day.

    Every inch matters.

  • 5 years ago

    Ummm.... you can't open the fridge doors if you have cabinets next to them. And you'll have doors to left and right. That'll eat up space.

  • 5 years ago

    I'm not sure I understand the problem with the fridge. Don't most kitchens have cabinets next to the fridge? That pantry thing is just like a standard lower cabinet, except it goes to the ceiling. I don't know if I'd do the big slide - maybe some combination of doors and full slide drawers. But still... with the counter depth fridge, the doors still would stick out bit past the cabinets, so has no problem opening. Probably not at the same time as the cabinets being open, but I can live with that. I can see needing some extra trim filler by not having the fridge at the end but I didn't like it visually the other way, so think I'd just have to waste a few inches. And while i agree I hate corner options and they are all wasteful - the only way to not have a corner is a single full wall galley, which I'm still considering as an option... but am currently leaning more towards the peninsula option, as I'm thinking having a back door may be more valuable overall. At least with the peninsula, I can get good access to the corner from the living room side for big, infrequently used things that I'd have to move the stools to get to (including living room type things - candles, serving trays, etc).

  • 5 years ago


    Here are another couple of ideas to finish out that end next to the back door. You could add one of these to the pullout. They're both very practical.


  • 5 years ago
    last modified: 5 years ago

    You can put cabinets next to a fridge. You just need to account for clearances and door swing, if it's not an integrated fridge. Easy enough to do if you plan for it. (Pick your fridge before you lay out your cabinets).

  • PRO
    5 years ago

    Hello Greg,


    Hope your renovating is going well.


    Have you begun to look into sinks for your kitchen?


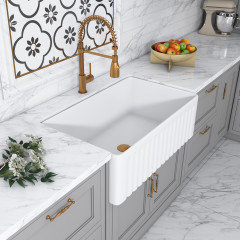
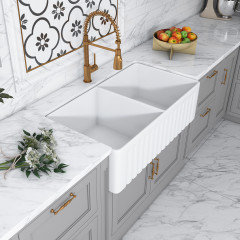
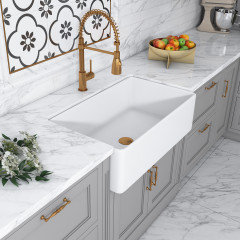
    At Altair, we have a farmhouse collection that is pretty popular and wanted to share that with you.


    Check out a few of our products. Kindly note that they are currently on sale!


    Product: White Ceramic 30 in. Single Bowl Farmhouse Apron Kitchen Sink

    Model# 251030-KS


    Product: Cremona White Ceramic 33 in. Double Bowl Farmhouse Apron Kitchen Sink

    Model:261033-KDS


    Product: Trento White Ceramic 33 in. Single Bowl Farmhouse Apron Kitchen Sink

    Model# #271033-KS


    Contact us at support@altairdesignUSA.com or visit our website at https://altairdesignusa.com/


    Check out our collectionshere.


    Get to know us better by clicking here.


    Best,

    Altair Team!


  • 5 years ago

    @decoenthusiaste that's an interesting idea. What if you took that approach and you made the cabinet 15 or 18 in wide as you are facing the refrigerator. But then have the doors on the side like those pics, instead of on the front. Then you'd essentially have a 25-in wide 18 in deep floor to ceiling pantry. One big door? Maybe would have to have two narrow doors. That would be a great pantry and real easy access to every square inch in it.

  • 5 years ago

    Use sketch 3.
    Get rid of bench near window put round kitchen table with chairs. Make floor to ceiling cabinet next to refrigerator on the right side.
    Get rid of counter space near chair.
    Put freestanding high book shelf where counter space was near chair.
    Then put your sofa in front of the bookcase.

  • 5 years ago

    Get rid of gas stove, replace with electric glass flat top and put microwave above the stove.

  • 5 years ago

    @decoenthusiaste Here's another one like those but probably the depth of a standard upper if I had to guess.


  • 5 years ago

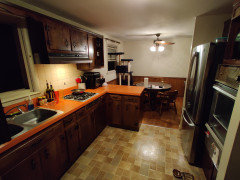
    For inspiration, here's a pic of the existing kitchen - standing at top of stairway looking towards likely future kitchen location. The two windows in the pic are the ones that will change. It is actually remarkable what good condition the floors and counters are in for their age...I almost feel guilty.


  • 5 years ago

    The wall btw dining table and LR must go, I feel claustrophobic just looking at the photo, and want to climb up into that awesome cat condo you have.