

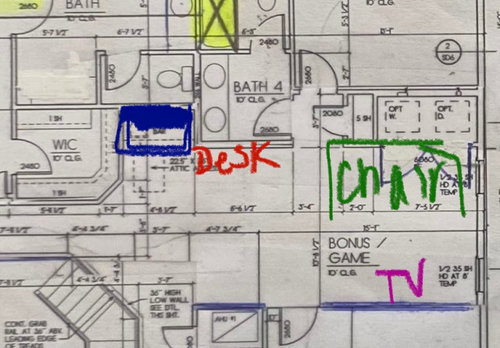
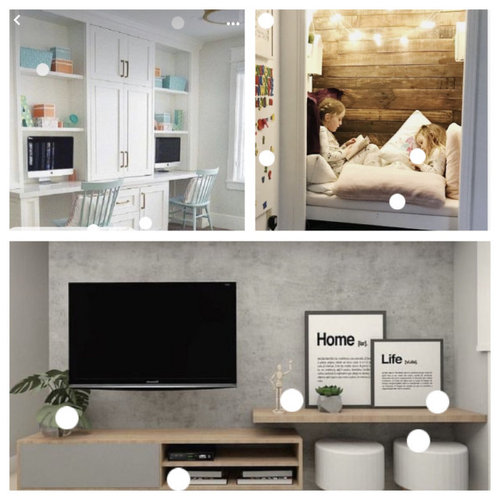
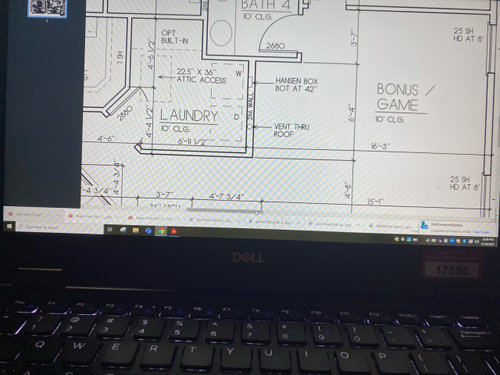
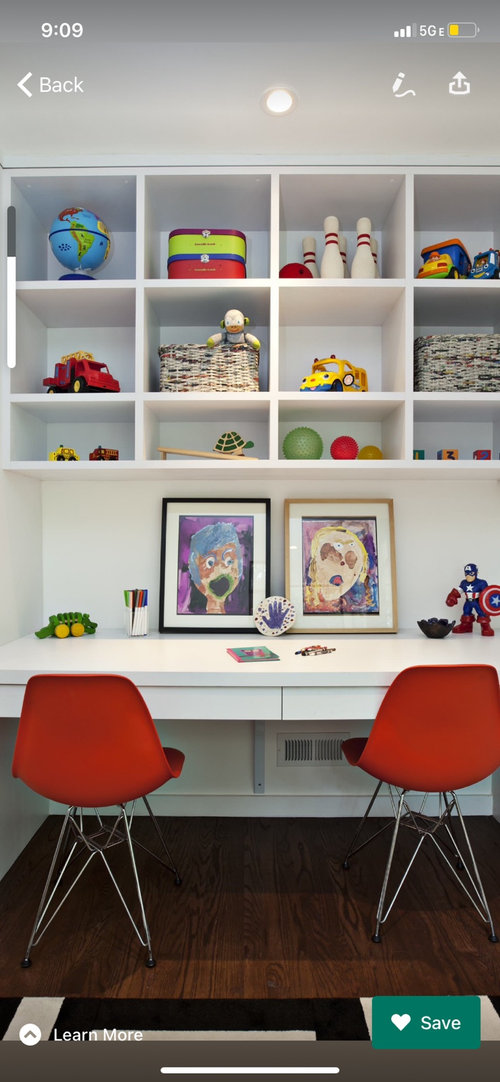
upstairs loft/laundry dilemma
5 years ago
Sort by:Oldest
Comments (3)

Related Stories
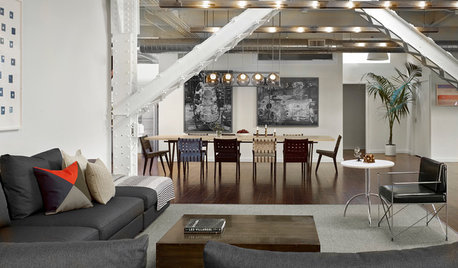
HOUZZ TOURSHouzz Tour: Style and Purpose in a Live-Work Loft
Custom light fixtures, a retractable skylight and a deck with 360-degree views are highlights of this San Francisco home
Full Story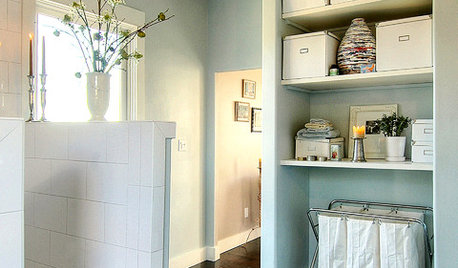
LAUNDRY ROOMSMake a Clean Break With Laundry Chaos
Bins and bags, sorters and other storage — we've got several loads' worth of ways to keep your laundry neat
Full Story
LAUNDRY ROOMSA Kitchen Laundry Cabinet Full of Surprises
A little DIY spirit allowed this homeowner to add a washer, dryer, kitchen countertop and dining table all in one
Full Story
THE HARDWORKING HOMEWhere to Put the Laundry Room
The Hardworking Home: We weigh the pros and cons of washing your clothes in the basement, kitchen, bathroom and more
Full Story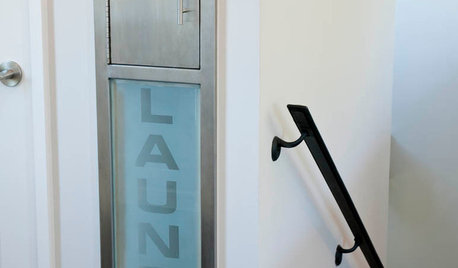
GREAT HOME PROJECTSHate Hauling Laundry? Give Dirty Clothes the Chute
New project for a new year: Install a quick route to the laundry room
Full Story
LAUNDRY ROOMSTop 10 Trending Laundry Room Ideas on Houzz
Of all the laundry room photos uploaded to Houzz so far in 2016, these are the most popular. See why
Full Story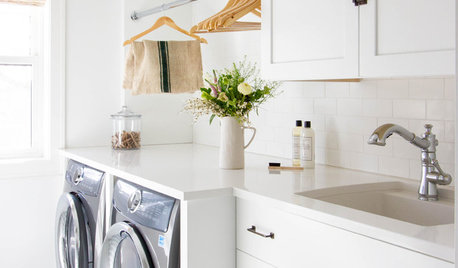
MOST POPULARHow to Remodel the Laundry Room
Use this step-by-step guide to figure out what you want and how to make it happen
Full Story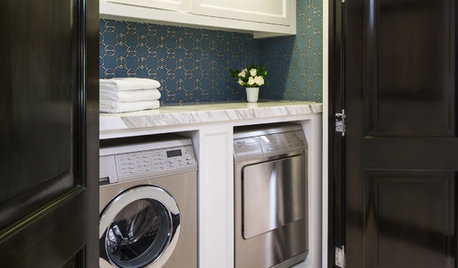
LAUNDRY ROOMSHouzz Call: Show Us Your Wonderfully Efficient Laundry Room
Got a drying rack, a folding table or clever storage in your laundry room? We want to see it!
Full Story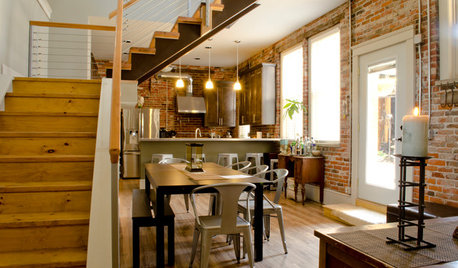
HOUZZ TOURSHello, Bordello — an Ohio Loft Goes From Sinning to Winning
This onetime house of ill repute is now making good as a welcoming home, office and cocktail bar
Full Story
LAUNDRY ROOMSWhere Can I Hide My Laundry Area?
It’s a case of now you see it, now you don’t with these 10 clever ways of fitting in a laundry zone
Full Story



Mark Bischak, Architect
bpath
Related Professionals
Owensboro Kitchen & Bathroom Designers · Altoona Kitchen & Bathroom Designers · Kenosha Kitchen & Bathroom Designers · Rome Bathroom Remodelers · Galveston Bathroom Remodelers · Duluth Bathroom Remodelers · Dothan Cabinets & Cabinetry · Leamington Interior Designers & Decorators · Manhattan Architects & Building Designers · Tampa Kitchen & Bathroom Designers · Scranton Kitchen & Bathroom Designers · Charlotte Design-Build Firms · Madison Design-Build Firms · Santa Rosa Design-Build Firms · Crestview Home BuildersNagyMama