Software
Houzz Logo Print
yannac

Kitchen Hood Ideas

5 years ago
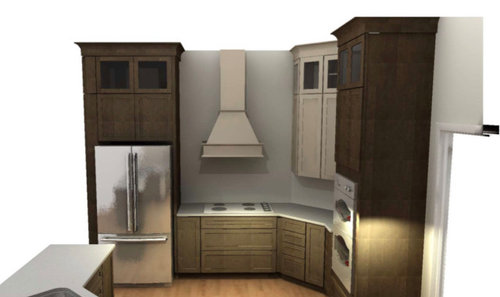

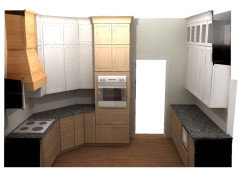




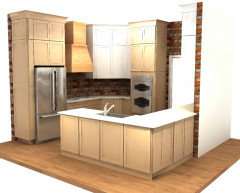

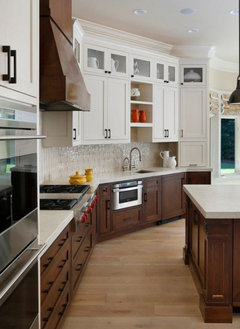



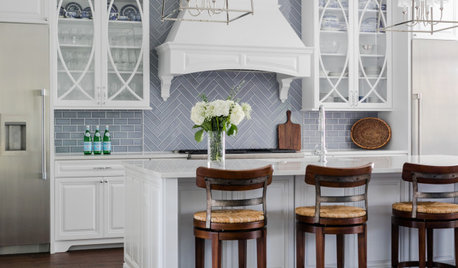
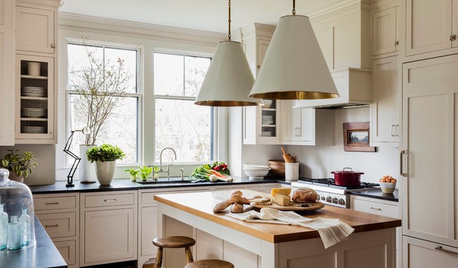
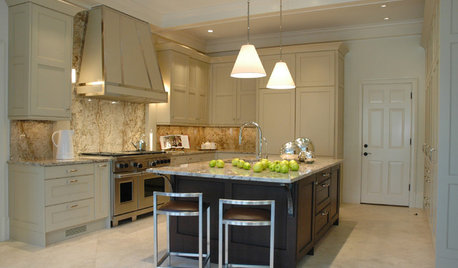
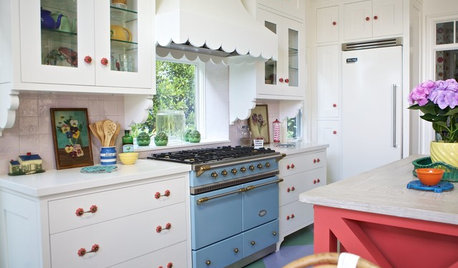
Which option is your favorite? I must say I don’t love any of these ideas. Any other ideas welcomed.


Comments (28)

  • 5 years ago
  • PRO
    5 years ago

    All above.

  • 5 years ago
    last modified: 5 years ago

    no chimney style and no tapered hoods.

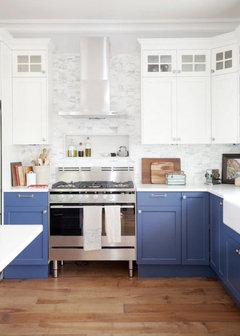
    why not look at vent hood designs and pick something else?


    as for the first comment, I agree.

    yannac thanked Beth H. :
  • 5 years ago

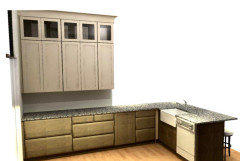



    @Patricia Colwell Consulting I dont have a floor plan of our kitchen. Its not big space for sure but not too small either. The kitchen is 12x13 feet. The door is into hallway and on the other side next to the fridge, there is dining area. Here are some kore pics of the opposite side where the sink counter is. Thank you!


  • 5 years ago

    @Beth H. :I always wished for a chimney hood and was hoping it would be possible. I do see that it does look right, thats why im here asking for ideas and see if anyone will come up with something I didnt. Thank you!

  • PRO
    5 years ago

    Seems like you’ll have to decide whether it’s worth it to you to have the chimney hood in this space even though you feel it doesn’t look quite right. If it’s going to drive you crazy, don’t do it. Of all the options, I think option 1 is the best.

    yannac thanked Eco Method Interiors
  • 5 years ago

    I would get rid of all the cabinets on the hood wall. Can you do open shelves there?

    let the hood be by itself and maybe bigger?

  • 5 years ago

    Taking out the angled corner would make the range wall much more spacious. Then there would actually be working room in that corner.

  • 5 years ago

    I like the first one best but the hood being so small is throwing it all off. Make the hood wider so it almost touches the cabinets on each side.


    yannac thanked itsourcasa
  • 5 years ago

    @itsourcasa I actually like this idea alot. Thank you!

  • PRO
    5 years ago

    The first option of the three but as itsourcasa notes get a wider hood so the proportions are better. The next option to me is Beth's second image where the top row of cabinets extend across then you have a great looking hood below that.

    yannac thanked HALLETT & Co.
  • 5 years ago


    Here are some little changes that I received today. What do you guys think? Would you keep the cabinets around fridge wood or white? Thank you


  • 5 years ago
    last modified: 5 years ago

    white looks odd done like that. And that super thin left cabinet is just wrong looking.

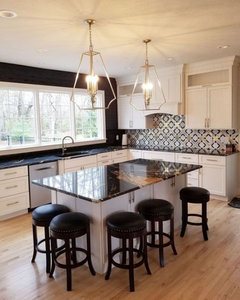



    this is similar like your pic, but see how porportioned it looks?



    do shelving


    is this the look you're after?



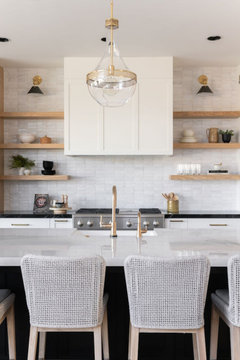
    I'd rather you do open shelves like shown here on either side of the hood.


  • PRO
    5 years ago

    Worse. That skinny cabinet is awkward visually, probably very expensive, and won’t hold anything.

  • 5 years ago

    Keep all the cabinets the same color. The problem is the layout is off when you end up with a tiny, skinny, long cabinet someplace by itself. If this kitchen is just a plan, you need to rethink a lot of it. A corner sink won’t be practical. Having the sink on a run where the dishwasher is to your left or right is best.
    If you give the exact measurements of the room, with doors and windows, one of the pros here will help you out. The whole design can be improved.

  • PRO
    5 years ago

    Gosh I missed the sink location, was too focused on the hood!

  • 5 years ago

    @Beth H. I see what you are saying, I feel like the tiny cabinet is just wrong. I love the look of the shelving but feel like it’s not that practical by hood, it will be a lot of cleaning.
    Yes, that’s the look I’m going for, wood mix with white. Some of these that you posted are actually in my Fav Ideas Album.
    Thank you!

  • 5 years ago

    In a smaller kitchen it would be visually cleaner if you used a single color for your upper cabinets. Likewise the smaller chimney hood visually breaks up your space too much on that small wall and makes it appear cramped

  • 5 years ago
    last modified: 5 years ago


    why can't the left side of the cabinet be taken away and the fridge and cabs moved to the left? That would give you more space on the right next to stove.

    just seems odd they have this huge width of filler. move the fridge over!




    and if you choose to keep that wide bridge on the end, at least make it worthwhile and do a shallow closet on the end for brooms or whatever.


  • 5 years ago

    Right next to the fridge is a walkway to the garage and powder bath. I actually have a shallow closet there, so the space is fully used. The fridge sadly can not be moved more to the left, it’s as far as it can get.

  • 5 years ago

    I think your double oven is going to compromise usability of your small space.

  • 5 years ago

    I have another counter on the other side which is almost 10’ long. I would love to have more counter space on this side as well but this is what I got. I know I could put my oven under the stove top but I really hated it that way in my previous houses, that’s why the oven is staying. Thank you!

  • 5 years ago

    does hood have to stay there or can it be moved to wall next to ovens?

  • 5 years ago
    last modified: 5 years ago

    Can the fridge and wall oven go to the 10' wall (maybe with a pantry in between)? That would give you one solid wall, and open up the ends of the range L. Right now it feels like everything's jammed into one little corner that's also trying to close in on you (because of the angled wall).

  • 5 years ago

    What do you think of this new design? The cabinets around the hood are both gone.

  • 5 years ago

    Can you swap double oven put that next to fridge and put stove and hood where double oven is.

  • 5 years ago

    Is the dishwasher to the right of the sink at the end? Just be aware (because I have that layout) that when the door is open, anyone walking into the space can get hurt by the sharp corner. The layout is much better, overall, than the first one.