

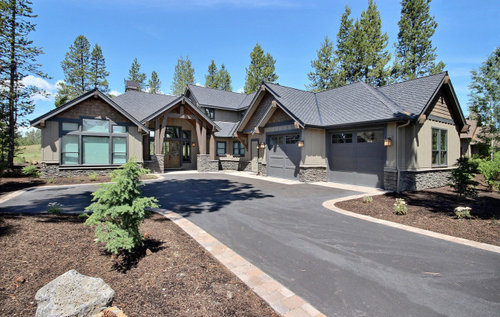
Beautiful Home!!
5 years ago
Sort by:Oldest
Comment (1)
Related Stories
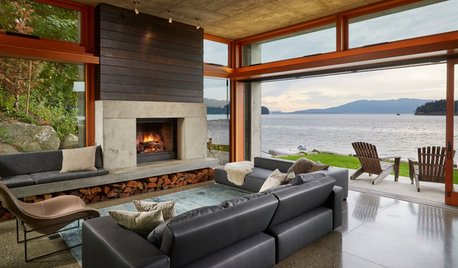
MODERN HOMESHouzz Tour: In Washington, a Modern Beauty on the Bay
A concrete, cedar and glass contemporary Northwest home opens directly to the water
Full Story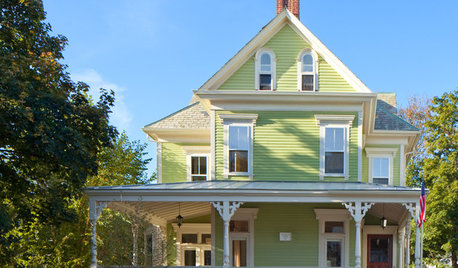
TRADITIONAL HOMESHouzz Tour: Redo Shines Light on 19th-Century Newport Beauty
The renovated Rhode Island home boasts gorgeous woodwork, an appealing wraparound porch and a newly spacious kitchen
Full Story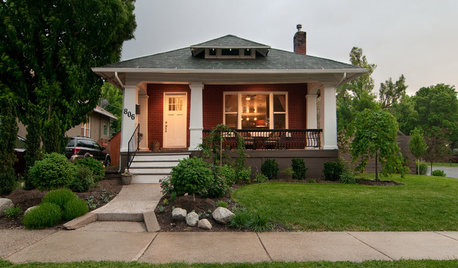
HOUZZ TOURSMy Houzz: Stripping Down Uncovers a 1910 Bungalow's Beauty
A first-time homeowner brings out the charm and coziness in her Utah home through determination and patience
Full Story
DECORATING GUIDESHouzz Tour: Much to Like About This Traditional Beauty
New elements mix well with old in a New Jersey family’s elegant and comfortable colonial revival home
Full Story
HOUZZ TOURSWe Can Dream: Rural Retirement Home a Haven of Beauty and Tranquillity
A retired couple builds a spacious Japanese-inspired indoor-outdoor sanctuary to enjoy with extended family
Full Story
HOUZZ TOURSMy Houzz: Beautifully Tucked Away in Somerset
This traditional country home gets a sympathetic restoration under its owner's careful eye
Full Story
MODERN HOMESHouzz Tour: Organic Beauty in a Remote Washington Valley
An architect designs almost everything — rugs, light fixtures, counter stools and more — in this modern handcrafted home
Full Story
HOUZZ TOURSMy Houzz: Bayfront Beauty in New Jersey
A relaxing ocean view, ample natural sunlight and private dock highlight this traditional New Jersey beach house
Full Story
DECORATING GUIDESHow to Savor Your Beautifully Imperfect Home
Hardly anyone escapes home design envy. These strategies can help you appreciate your home for all it offers you right now
Full Story
HOUZZ TOURSMy Houzz: A Texas Ranch Finds Beauty on a Budget
Ingenuity, thriftiness and an eye for interior design turn a ranch home into a thoughtful, charming family home
Full Story




Cascade West Development