

tentative kitchen remodel design
5 years ago

Sort by:Oldest
Comments (9)
Related Stories

KITCHEN OF THE WEEKKitchen of the Week: A Designer Navigates Her Own Kitchen Remodel
Plans quickly changed during demolition, but the Florida designer loves the result. Here's what she did
Full Story
KITCHEN DESIGNRemodeling Your Kitchen in Stages: Planning and Design
When doing a remodel in phases, being overprepared is key
Full Story
INSIDE HOUZZWhat’s Popular for Kitchen Islands in Remodeled Kitchens
Contrasting colors, cabinets and countertops are among the special touches, the U.S. Houzz Kitchen Trends Study shows
Full Story
KITCHEN DESIGNKitchen of the Week: A Designer’s Dream Kitchen Becomes Reality
See what 10 years of professional design planning creates. Hint: smart storage, lots of light and beautiful materials
Full StoryHOUZZ TV LIVETour a Kitchen Designer’s Dream Kitchen 10 Years in the Making
In this video, Sarah Robertson shares how years of planning led to a lovely, light-filled space with smart storage ideas
Full Story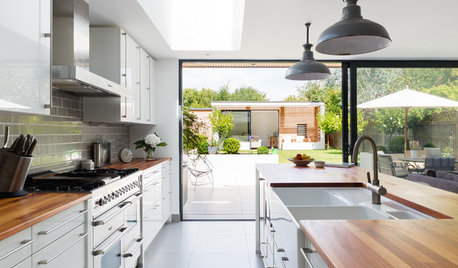
KITCHEN DESIGNA Designer Shares Her Kitchen-Remodel Wish List
As part of a whole-house renovation, she’s making her dream list of kitchen amenities. What are your must-have features?
Full Story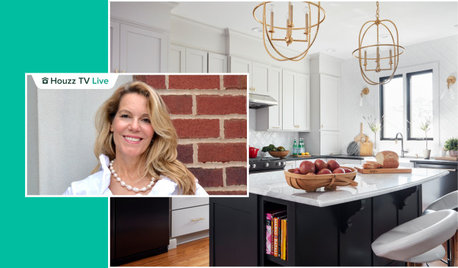
HOUZZ TV LIVETour a Designer’s Stylish and Dramatic Kitchen and Laundry Area
In this video, Joni Spear highlights the colors, tile and other elements that make these two remodeled spaces shine
Full Story
WORKING WITH PROSInside Houzz: No More Bumper Cars in This Remodeled Kitchen
More space, more storage, and the dogs can stretch out now too. A designer found on Houzz creates a couple's just-right kitchen
Full Story
KITCHEN DESIGNCottage Kitchen’s Refresh Is a ‘Remodel Lite’
By keeping what worked just fine and spending where it counted, a couple saves enough money to remodel a bathroom
Full Story
KITCHEN DESIGNHow to Map Out Your Kitchen Remodel’s Scope of Work
Help prevent budget overruns by determining the extent of your project, and find pros to help you get the job done
Full Story





millworkman
emilyam819
Related Professionals
Texarkana Kitchen & Bathroom Designers · Burlington Kitchen & Bathroom Designers · Beatrice Kitchen Remodelers · Cornwall Kitchen Remodelers · Vicksburg Custom Countertops · Bridgeport Custom Countertops · Palm Bay Interior Designers & Decorators · El Dorado Architects & Building Designers · Chicago Architects & Building Designers · Fairbanks Architects & Building Designers · Worcester Kitchen & Bathroom Designers · Grand Rapids Kitchen & Bathroom Designers · Worthington Kitchen & Bathroom Designers · New York City Kitchen & Bathroom Designers · Pierre Kitchen & Bathroom DesignersJen MacleanOriginal Author
Jen MacleanOriginal Author
emilyam819
Jen MacleanOriginal Author
emilyam819
Jen MacleanOriginal Author
Jen MacleanOriginal Author