

House plan review
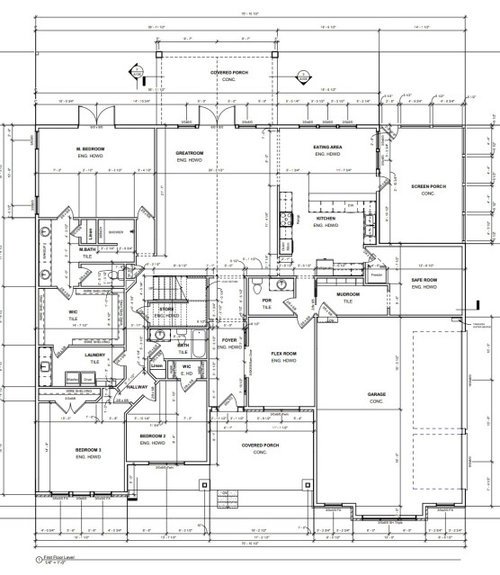
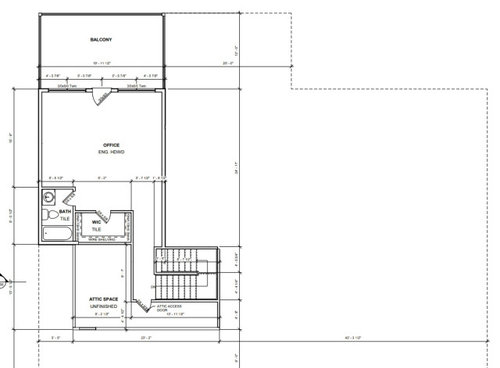
We will soon begin building our forever home and would appreciate any input on things we may have overlooked. We have 1 child who will be downstairs with us. My husband works from home and will use the upstairs as his office (until our child begs to move to there). The flex room will function as a playroom for now and one day a reading room for me. Thanks in advance for your suggestions!
Comments (41)
 PRO5 years ago
Could you say where you are building so we understand climate.
Describe the building site -- size, in a subdivision, in the country, flat or sloping etc.
What direction will the house face?
Who is doing the design -- your architect or designer, someone on the builders staff?
I see lots of problems that I would want to address -- things that will require changing the plan and how the house looks on the exterior.Related Professionals
Myrtle Beach Architects & Building Designers · Spartanburg Architects & Building Designers · Manhattan Architects & Building Designers · Los Angeles Architects & Building Designers · Edmonton Architects & Building Designers · Pittsburg Design-Build Firms · Alexandria Design-Build Firms · Yuba City Design-Build Firms · Daytona Beach Home Builders · Belleville Home Builders · Martinsburg Home Builders · Gary Home Builders · Hudson Home Builders · Seattle Home Builders · Fairbanks Home Builders
Ann Collins
Original Author5 years agoWe are in the south. Building site is on top of a mountain, but the site is flat and wooded - no subdivision. The house will face east with a view of the mountains and the rear (west) of the house will have a 3 season view of a lake. We have all been putting ideas in the plan, but mostly they have been going with what we have asked them to do. I thought everything we were deciding made sense, but I'm beginning to doubt our decisions!
- PRO5 years ago
Are you constrained on width or depth?
I understand how you will want to maximize your views, but do you understand how west facing rooms will get the heat from the afternoon sun?
In the winter, the sun will shine on the left side of the house instead of lighting your public spaces. Ann Collins
Original Author5 years agoNo dimension constraints. We are aware of the west facing rooms and sun. We are using switchable glass on these windows so hopefully it will solve that problem.
- 5 years agolast modified: 5 years ago
I might consider a few things:
1. South gets the best light but you have hardly any windows on the south side.
2. SBDRH may think it ridiculous to have windows on 2 walls, but you could do it in a few rooms but don't. Obviously more windows is better for light, so unless you have a really good reason for not putting windows there, I would add some.
3. What is the safe room for?
4. I would change the direction of your staircase so it breaks up the long foyer and becomes more of a feature. ETA: I see that it's a bit challenging to do that upstairs, but if you could find a way to do it I think it would be nice...maybe even doing U from the great room).
5. I might consider putting the washer and dryer on the outside wall for easy venting (where the sink currently is). You may be getting top load washer, but for future (in case you ever decide to change), front loaders always are on the left. That would also make your dryer easier to vent.
6. I agree with getting rid of the angled walls. The angle in BR 2 makes it especially difficult to place furniture in that room.
7. I feel like the WC in the MB would be better off with a pocket door on the side. You might be able to do another linen closet or a vanity if you make that change.
8. Do you need a coat closet for guests?
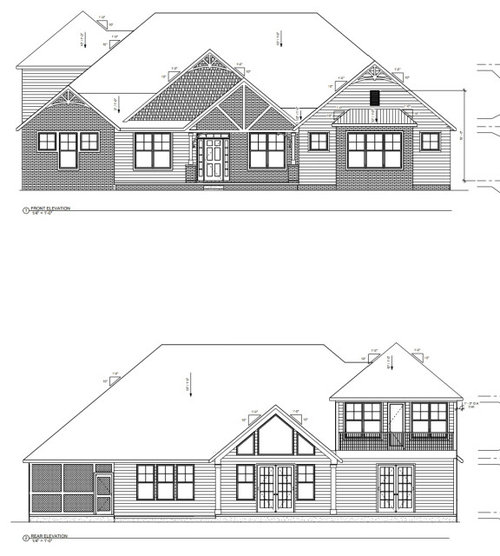
9. Lots of different things going on in the front elevation. Simplify.
10. I might consider a different arrangement for the mudroom/kitchen/powder. As it is, you will have traffic going through the main area of the kitchen (in front of the range). The work area of your kitchen is also very large, so it could benefit from tightening up. You might consider doing a back hall of sorts to route traffic away from the kitchen (specifically, away from the path in front of the stove). Do you need access to the safe room from the kitchen AND mudroom? Getting the range on an exterior wall will make it easier for venting (where the sink is currently), and will put it in a more protected space.
Just a few ideas! Good luck with your build!
- 5 years ago
I just hang out in these threads to learn from the true experts: the ones who have fully-qualified architect credentials and offer their advice for free in these forums, plus some others who have either built houses or just gained a lot of experience in looking at floor plans critically. Sometimes they are a little sarcastic, but they offer all of this for free.
It might be helpful to post your lot plan and surrounding area, marked so folks know where the views are, and which way is which.
The first thing I notice is that the garage faces front, and even sticks out as the most prominent feature. It will block light into the covered porch and the flex room looks like a really dark place. Is your lot so small like suburbia where I live, that garages must face the street?On a large lot, ideally, the garage would be side entry to allow the front of the home to appear gracious and to allow the stunning architecture to make an impression. Garages are utility and not features--or they shouldn't be.
- 5 years ago
If you really want this to be a forever home, be sure to consider mobility issues....the master bath in particular looks like it could be tricky. Although you sounds like you might be many years away from that concern, there's the "forever" and the "you never know" to consider.
Ann Collins
Original Author5 years agoMrs. S - our garage is a side entry. Our home will sit on about 5 acres. The front of the house faces East and has a mountain view. The back of the house faces west and has a lake view for 3 seasons of the year.
Ann Collins
Original Author5 years agoGW - I did notice that some of our doors need to be widened to at least 32". I'm hoping the bathroom will be great as we get older. We eliminated the tub and the shower is walk in with no door.
Ann Collins
Original Author5 years agoang_p
I've considered adding a transom in the master bath and laundry. I may add one to the bedroom on that wall as well.The safe room is actually being divided in half. Half will be pantry and the other will be a tornado safe room.
Good point on the stairs. They were initially straight but there ended up being a lowered section in the hallway ceiling. We may revisit this.
I like your idea about the W/D!
There is a tiny coat closet in front of the stairs. We had to find that space once the stairs had to be reconfigured.
Good ideas about the kitchen. Thanks so much!
 5 years ago
The best houses orient the public rooms towards the south for the best passive solar heating and cooling
The best houses are L, U, T, H, or I shaped.
The best houses are only one to two rooms deep. And covered lanai, porches, garages, etc count as rooms in this case.
The best houses make sure kitchens have natural light, meaning windows so one doesn't have to have lighting 24/7 to use the kitchen. (And no, dining areas with windows 10' or more from the kitchen will not allow for natural light.)
The best houses make sure all public rooms and bedrooms have windows on at least two walls.
The best houses do not if possible put mechanical rooms, pantries or closets on outside walls
The best houses keep public and private spaces separate.
The best houses do not have you walk through the work zone of the kitchen to bring laundry to the laundry room.
The best houses do not have the mudroom go through any of the work zones of the kitchen.
The best houses do not use the kitchen as a hallway to any other rooms.
The best kitchens do not have major appliances (sink, stove, refridgerator) more than 9' from one another.
The best houses do not put toilets or toilet rooms up against public gathering rooms.
The best houses do not have walk in closets that are too small to walk in.
The best houses do not need to use angled rooms or walls to try and fit everything in. That more than anything shows the "designer" is no designer since those spaces are much harder to design around.
The best houses do not attach the garage on the front of the house like an appendage if the house is on acreage.
The best houses have an organizing “spine” so it’s easy to determine how to get from room to room in the house and what makes sense.
So how many of these best practices does your house have?
Honestly, I'd take a huge step back and rethink this whole design.
- 5 years ago
Why would you want a tornado safe room on an outside wall and not somewhere in the middle of the house?
- 5 years ago
May I suggest you start by reading The Not So Big House by Sarah Susakah? Then when done with that book, read her book Home by Design which brings up lots of the principles I mentioned above.
- 5 years ago
You have a decent sized first floor and you went and placed the only upstairs room right over the master bedroom! Not the best spot for a room that could become a teenager's bedroom later on. Even now, if your husband has an early morning conference call, you would most likely hear some of it in the master bedroom, unless you planned for complete soundproofing of the upstairs, which most builders don't know how to do.
 5 years ago
"We have all been putting ideas in the plan, but mostly they have been going with what we have asked them to do."
Who is they? Floor plan issues aside the exterior looks a bit busy, contrived and disjointed. Too many mixed elements. Less is more sometimes. Lose the gable trim and one of the siding types to start. What exactly are the siding types? You may want to ask your architect to show you a 3D rendering to see what I am saying.Ann Collins
Original Author5 years ago@millworkman The gable trim is being removed, I just don't have a copy of that print yet. The sidings are brick and hardie board. One of the gables shows shake hardie. Do you have a suggestion, based on siding types what should change? Thanks.
- PRO5 years ago
One of my suggestions (the one on top) from another thread showing how an elevation could be simplified. This required changing the plan, pushing the garage back so it no longer overshadows the house.
I encourage you to consider a similar revision to your plan.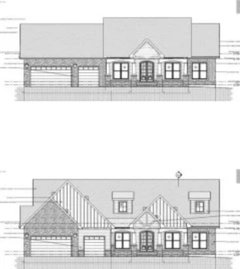
- 5 years ago
Ann Collins, I would pick only 2 siding types, brick and the Hardiboard Clapboard would be my choices. I would want to see a rendering with the gable trim gone before agreeing or disagreeing with the shakes but many times less is more.
- 5 years ago
@bpath in between the windows on the left side.
So one of you will have to walk completely around the bed in the middle of the night to get to the bathroom. It may not be an issue now, but as you age in place, trust me it will become an issue.
And how depressing that the laundry and master bath have no windows and how depressing that the best light is for your bedroom where you'll be sleeping and not need it.
And no, that glass will not mitigate the western exposure.
Ann Collins
Original Author5 years ago@cpartist you must be a real joy to be around. Your message would come across so much better if you would simply say: I would add a window to the master bath and laundry rooms. When someone comes asking for advice there is honestly no need to be rude.
- 5 years ago
@cpartist My goodness. Shes just asking for advice. Surly you can do that nicely.
@Ann Collins My suggestion would be to take your plans with you and set up a face to face with the architect to discuss your concerns and work through them together.
- 5 years ago
I find too many times when I couch it the way you think I should, the message gets totally lost and the OP then says, "Oh I just have to add a window." No that's not what I'm saying. I'm saying the overall plan could use a LOT of work. It's your decision to read the books I suggested or not, (I did and it helped my house tremendously) or listen to the advice. You seem to be picking out just the items that are easy to do and not looking at the overall picture.
- 5 years ago
I don’t find anything on that plan that I like. The shower in a hallway in the master bath? Laundry room through closet and a second door, too? Awkward. Safe room on exterior? Flex room of strange dimensions. Stairway in awkward place. Gables for the sake of gables? How many exterior materials are too many? From your description of the lot, you have beautiful views but the house is cluttered with tiny cookie cutter development ideas. You need to start with a new architect or designer. The kitchen is dated already. Nothing shows your views of lake and mountains. You want to enjoy the views, not hide them in a plan cobbled together from random ideas. You owe it to your family to give them a house that enhances their life.
- 5 years agolast modified: 5 years ago
How about posting some pictures of your views to inspire us. It sounds like you've got a location that could be challenging but very rewarding with the right design. Your elevations are not up to that level. I would try to design to maximize the daily enjoyment of your location from the inside out.
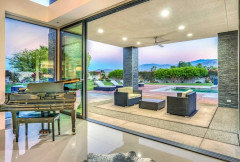
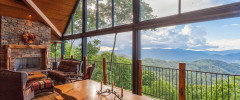
- 5 years ago
You have roughly 14 rooms/spaces in the house and only 6 of those have windows. Not what you would expect to see in a custom home with a decent sized lot and views.
To give you a comparison, I am doing a project with about 19 rooms/spaces and only 2 of them have no windows and they are 2 internally placed powder rooms, because we ran out of exterior walls and powder rooms don't need views! In hindsight I could probably have gotten that number down to only 1 windowless space. - 5 years agolast modified: 5 years ago
Mrs. S - our garage is a side entry. Our home will sit on about 5 acres. The front of the house faces East and has a mountain view. The back of the house faces west and has a lake view for 3 seasons of the year.
Sounds like you have a nice lot.
I did notice that some of our doors need to be widened to at least 32". I'm hoping the bathroom will be great as we get older. We eliminated the tub and the shower is walk in with no door.
32" is pretty standard. You absolutely should not go smaller anywhere ... unless we're talking about a small reach-in closet.
Half will be pantry and the other will be a tornado safe room.
I was going to ask if you didn't need a pantry ... but try to place it on the interior of the house. You don't want windows in the pantry (light is the enemy of food storage), and that will allow your actual living spaces to have exterior space /natural light.
There is a tiny coat closet in front of the stairs.
I don't think guests ever actually hang their coats in closets ... but you do need a closet for storing out-of-season family coats. Personally, I'd rather have this in the mudroom area.
Who is they? Floor plan issues aside the exterior looks a bit busy, contrived and disjointed. Too many mixed elements. Less is more sometimes. Lose the gable trim and one of the siding types to start. What exactly are the siding types? You may want to ask your architect to show you a 3D rendering to see what I am saying.
Good points all around. What I hear the OP saying is that she and her family are saying, "Work this in", and a draftsman is assembling their amateur ideas rather than editing them thoughtfully and creatively /putting a professional spin on the project.
PPF's exterior suggestions are much more streamlined /proportional /attractive. The initial exterior rendering is overly complicated, and the bloated roof line dominates the project.
I would pick only 2 siding types, brick and the Hardiboard Clapboard would be my choices
Yes, too many materials look like a jumbled mess.
Honestly, I find little to like here:
- The perimeter of the house is full of jigs-and-jogs that add nothing (but will cost a lot).
- The main living areas aren't oriented towards the best lighting. This is a really, really big deal because we respond positively to light. Start with the room where you'll spend most of your waking time ... I'd guess that's the great room, followed by the kitchen /dining space. Place the great room in the spot that will receive the best light ... then place the other rooms around it. Place the garage in the area with the least desirable lighting (of course, your lot may determine where your garage can be placed).
- The Flex Room is probably the best part of the house, though playrooms tend to end up being rooms for toy storage more than play /aren't really used until the kids are old enough to be into video games.
- I can't read the numbers well, but the secondary bedroom on the left corner looks good ... if unexceptional. The secondary bedroom with the angle looks awkward; for all the space in this house, why does this room need to be so small?
- You need a secondary bedroom for one child and another room for your husband's office ... so why are you also building an upstairs bedroom suite? That large switchback stair and upstairs area is quite expensive for only one room.
- The secondary bedroom's bathroom would benefit from a larger vanity; I've lived with that tiny vanity, and it stinks. The issue isn't the sink itself ... it's the lack of drawer storage at the sink. The upstairs bathroom suffers from the same issue.
- I like the master bath - closet - laundry set up. Very conveniently laid out, but I agree with another poster: move the washer/dryer to the exterior wall so you can vent the dryer directly outside; this is cheaper to build and is more fire-safe. Yes to windows above the washer/dryer ... you have plenty of space for laundry room storage elsewhere in this space. I'd also go with a single glass French door in the laundry room; this will allow light to flow out into what would otherwise be a rather dark hallway.
- The master bath is just weird. No light, awkward hallway to the dark shower ... I get that you're trying to do a no-door shower but this maze-like entrance isn't it. Toilets in closets are bad enough in general, but this layout is the worst ... imagine yourself standing in that room; you won't be able to close the door once you're standing in the room. You're allotting yourself the same amount of space as a public toilet stall, and it's also hard to clean these tiny rooms.
- In the master bedroom, you'll be forced to place the bed against the left-side wall, which means one spouse will be sleeping right by the bathroom door /the other spouse will have to walk around the bed to reach the bathroom door. The bed would be so much better placed on the back wall where the French doors are located.
- The great room is set up for darkness ... only a couple windows on one wall and they're under a covered porch. No fireplace? You'll almost certainly set the TV on the left side wall, which means the TV noise will be a problem in the master bedroom.
- The kitchen is large but poorly laid out. The sink is the most-used item in the kitchen, and it's placed on a distant end. The space in the middle is overly large, adding many extra steps to your cooking chores.
- Note that you have more bathrooms than butts in your house. I'd consider whether you really want to pay for, clean, and maintain all these bathrooms.
- Admittedly, I live in an area where Safe Rooms aren't a thing ... but I don't see the point in making a separate safe room. If I wanted one, I'd build the mudroom to "safe room code" and let it do double duty.
Conclusion: This house has little going for it. You can do better.
- 5 years ago
Houses will interior kitchens never say "forever home" to me. The sink facing a wall would just make me sad.
 5 years agolast modified: 5 years ago
You're on five acres. Have you considered separating the garages from the house completely so that you can allow more light in from that side? Perhaps in place of the garage you can add a side porch/entry or do a 12' deep wrap-around porch
Your drawings show the front and back elevations but not the sides. This, to me, suggests that little attention was paid to the side elevations. Don't build your custom home as if you're on a small lot in a production neighborhood where side elevations aren't seen unless the home is on a corner. Stretch out within your budget and make every elevation as attractive as the front elevation.
In my case, I'm building on .89 acre and I made sure that my build has porches on all sides plus a large central courtyard.
P.S. Have you considered building a single-story? . ..and please post side elevations.
- 5 years ago
I'd never have the garage separated from the house. In our last home I had to go out the side door and then immediately to the right was the door into the garage and that was too far away.
While I do love the look of separate garages they just aren't practical.
- 5 years agolast modified: 5 years ago
aziline wrote: I'd never have the garage separated from the house. In our last home I had to go out the side door and then immediately to the right was the door into the garage and that was too far away.
Alternatively, a single car garage can be attached to the home with a separate two or three car garage. Another option would be to attach a separate garage by an enclosed structure—like an enclosed breezeway. My intent was to propose getting the garages off the house (1) to allow more light to get into the home, (2) allow more opportunities to connect the inside with the outside with porches on side elevations, and (3) to create elevations on the home that aren't dominated by garages. Again, this build is on five acres. The current concept has a dark interior and looks like a production home designed for a small lot. I believe, to the extent possible, that garages should be minimized and not dominate the front elevation (and be recessed if the garage must be front-loaded). This approach, IMO, allows for better designed homes, better looking streetscapes, and overall better looking neighborhoods.
- 5 years ago
Houses will interior kitchens never say "forever home" to me. The sink facing a wall would just make me sad.
Even if the window wasn't an issue, the sink is poorly placed at the end of the kitchen.
Have you considered separating the garages from the house completely so that you can allow more light in from that side?That's a great idea. You already have a screened porch on the side of the house ... perhaps you could set the garage on the other side of that /enter through the screen porch?
Stretch out within your budget and make every elevation as attractive as the frontNo, don't match to the existing front: the front elevation is not overblown with too many materials and too many focal points. Simplify the front to make it attractive, then make the sides attractive too.
While I do love the look of separate garages they just aren't practical.Disagree.
I believe, to the extent possible, that garages should be minimized and not dominate the front elevation (and be recessed if the garage must be front-loaded). This approach, IMO, allows for better designed homes, better looking streetscapes, and overall better looking neighborhoods.Agree.
- 5 years ago
@Patrick A I'm on 11.5 acres and the 2 car garage is attached. It's actually typical for bigger homes on acreage to have two 2 car garages attached or a minimum of a 2 and 1.
Like I said, the look makes me swoon but I don't want to live in one. I's too dang cold during the winter.
- 5 years agolast modified: 5 years ago
@Mrs Pete wrote: No, don't match to the existing front: the front elevation is not overblown with too many materials and too many focal points. Simplify the front to make it attractive, then make the sides attractive too.
My point was that the side elevations should not be ignored—especially on large lots because the home can be seen/approached from all sides. The same design effort that goes into designing the front elevation should be applied to all elevations.
I understand that every lot has constraints—setbacks, financial, community design requirements, space, etc. (I'm dealing with all of these as I write this and expect to post my revised plan's 2nd revision shortly to hopefully get some final feedback)
@aziline wrote: I'm on 11.5 acres and the 2 car garage is attached. It's actually typical for bigger homes on acreage to have two 2 car garages attached or a minimum of a 2 and 1.
Whatever works. I only suggested one attached garage to minimize the garage's impact to allowing light into a concept that needs more light. My plan has an attached four car garage, but done in such a way that the impact on window placement is minimized. Originally, I had one attached and three detached but I had to face the realities of my budget.  5 years ago
Some comments:
- Follow FEMA's guide for saferoom construction. That will change the perimeter wall type shown, remove the open doorway, and maybe affect the ceiling. It is preferable to be more centrally located, as you may only have 30 seconds in the middle of the night to get there. Consider a separate daily pantry and safe room can have some long-term storage.
- The lack of windows combined with many interior functions on the southeast portion of plan is a detriment. The Master ensuite, even walk-in closet, Laundry, Hallway, Bath2, sorta stair, etc can not even borrow light from another room.
- The addition of the upper floor and balcony for only an office is a huge portion of the overall expense - only for 1 room. An expanded use of rec/media room to take advantage of the balcony, and/or more rooms along the entire side would better justify popping out a 2nd floor. Usually, you take advantage of the space naturally occurring inside a high roof peak layout for a single use room.
- Hallway around stair is too tight and convoluted.
- Master dead-end hall to a dark shower.
- Kitchen rethink as many commented in your other thread.
- You have 2 outdoor living spaces, a covered porch and screened room. Which will you use? Should there be 1 larger room with shared living and eating, or if keeping 2 areas should they be adjacent at the very least?
- Exterior french doors at Master and Great Room: should be placed on circulation and furniture patterns to benefit space, not necessarily symmetry to interior space. Although Great Room is appropriate based on vaulted ceiling, maybe access through Dining is better depending on comment about outdoor spaces and Great Room furniture placement.
 5 years agolast modified: 5 years ago
@Ann Collins, Hi there. The plan you posted has a significant number of problem areas. I was going to point them out in detail but instead just draw a new iteration of the spaces. I hope this helps as food for thought. Cheers!
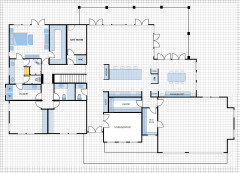
- 5 years ago
Felix, much better but still has problems with too many rooms deep, a dark kitchen with no natural light and a garage stuck on the front. Plus a master closet with not enough room to walk and normally if attaching a laundry, it's attached to the closet where most clothes are. Plus having the clothes closet across from the bathroom means if one person is trying to sleep, the person after using the bathroom will be making noise moving from the bathroom to the closet or visa versa. And there's still the major problem of the orientation of the public rooms.
- 5 years agolast modified: 5 years ago
My dear @cpartist, your comment seems reasonable. However, we are all handicapped by limited information on the lifestyle of the OP and tend to rely on assumptions.
I personally do prefer my closet and bathroom apart from each other and most often change clothes following a bath, so to me it makes sense to have the laundry linked to the bathrooms and not the closet.
The standard walk around space of 30" (the size of a standard doorway) works perfectly fine in a walk-in-closet.
In regard to the kitchen, I failed to note the location of a clerestory above that would fill the space with light throughout the day.
We have no information from the OP on the approach road to the house. Therefore, I rather not assume that the garage is necessarily in the front.
Thanks for your feedback. It is always must welcome. Cheers!











SBDRH