Software
Houzz Logo Print
roma_keniya

finalizing Kitchen - microwave placement

5 years ago
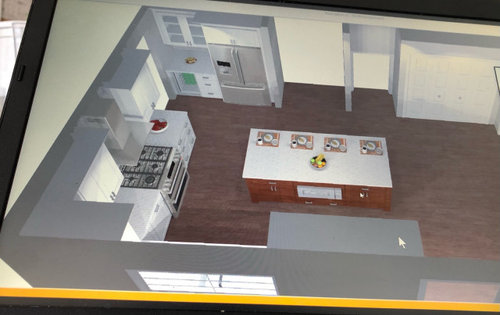
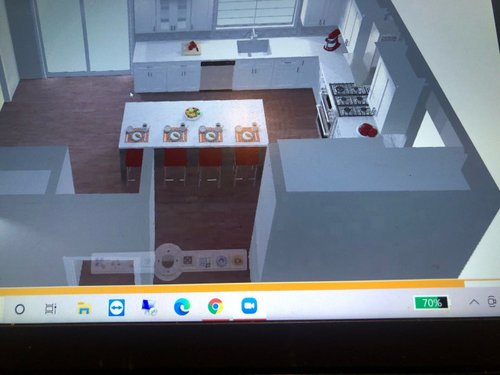
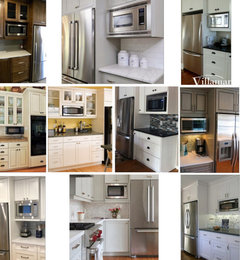
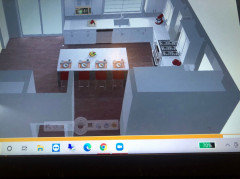
Hello Everyone! Finalizing my kitchen design this week and wanted opinions about attached rendering. Put a microwave drawer on island but could also change and put above beverage fridge instead of glass cabinets. DH isn’t loving the idea of a drawer style microwave. Are there any other major fallouts about cabinet size or placement of things?

Comments (16)

  • PRO
    5 years ago
    last modified: 5 years ago

    Who knows? Please do not show aerial views.

    Where is the flat plan, the ugly little cabinet plan with all the dimensions on it? The one that shows cabinets, appliances, sizes......and clearances. That one.

    Your clearance around island looks very TIGHT.

  • 5 years ago

    I do not understand the latest microwaves in lower cabinetry thing. Find a spot you don't have to bend over to use it.

  • PRO
    5 years ago
    last modified: 5 years ago

    Agree with @arcy_gw, would not give up valuable deep lower cabinet space, that could be a drawer(s), for a microwave. Microwaves are not that deep, prefer placement as part of upper cabinets. Also, the part that needs cleaning most often, the inner top, is a PITA to access. Lastly, cost of drawer microwaves is ridiculous

    BTW, suggest changing lower cabinets to drawer base cabinets (not cabinets with roll-out shelves).


  • PRO
    5 years ago

    A drawer micro is VERY convenient and widely accepted. Nobody can answer the overall good /bad minus a decent cabinet appliance plan

  • 5 years ago
    last modified: 5 years ago

    typically food comes from fridge or freezer straight to mwave. You have the perfect spot in wall cab by fridge in that sense. However microwave staged cooking is common [my mom used to do this and became very efficient w mwave for main dish prep and cooking] ...the island with a drawer is potentially a great spot for the use of the unit in main dish cooking. So it really depends on the usage you envision. Maybe a good middle of the road solution is use that spot next to fridge but get a deeper wall cab [18 or 21 in deep] as fridge is deeper ......and get at least a 1.5 cu foot model with full staged cooking features that will fit nicely there.

  • 5 years ago

    Im in the middle of a kitchen reno deciding where to put the microwave was one of the hardest decisions! I wanted a clean look to me that was no MW in upper cabs or otr. I went with MW drawer cab on island our current otr will fit till we can get a MW drawer. My cabinet maker is making a set of doors to fit incase we ever decide to relocate MW I can make it a reg cab with doors!

  • PRO
    5 years ago

    IMO before finalizing this plan there are a few issues first never have a plan where you have to cross in fornt of the range to get to the sink from the fridge . I can bet this is a cabinet salesperson doing this design . I agree arial views are pretty useless and very often distort the space MWS do not last forever so I like them to not be in a specified space for that particular one . I like mine on the counter , its a kitchen the biggest work horse in the house why try to hide appliances you use .In this plan I would just do it next to fridge. I think you need to think about actual use of the space and walkways in front of fridges, and ranges need to be 48" min and where there is seating you need 60" All your base cabinets should be drawers IMO back to the drawing board with either help from here or an independant KD who understands the basics of good design.

  • 5 years ago

    It seems you have enough upper cabinets in your 'L' for storage? The upper cabinets by the fridge are kind of tucked away so the benefit of the glass look isn't as pronounced. It seems that would be a great place for the microwave to go, accessible and by the fridge. I prefer microwaves in the uppers if there's space....and you seem to have space. I think you'll still have some upper cabinets by the fridge left where you can store glasses, cups etc... for your beverage center even with the microwave there.

  • PRO
    5 years ago

    I am not keen on drawer or in corner. I would go on left side of dishwasher below glass cabinet instead.


    Jenn A thanked Celery. Visualization, Rendering images
  • 5 years ago

    Thank you! @Celery. Visualization, Rendering images However, the microwave next to dishwasher would not work as that is the first thing you see when you walk into the main entry. That whole upper shelf is what you see through the doorway. @JAN MOYER Sorry, I do not have the 3D rendering just yet.. The clearance around the island is roughly 44" on all sides. Thank you for letting me know that the drawer microwave is very convenient. I will try to find a store tomorrrow to test it. None of the big box stores in my area have floor samples. @mdln yes, I will definitely convert more base cabinets to drawers.

  • 5 years ago

    @herbflavor I know that nook next to the fridge is so convenient. The only thing is that I placed a beverage fridge underneath that area. That doorway leads to the dining room and I thought that might be a nice area for the beverage fridge and I love the idea of cabinets above for glasses and using the counter for the coffee machine. Ugh, so torn on what to do but I need to let my designer know by tomorrow.

  • 5 years ago

    @Becky H so you decided to go with the drawer microwave. Did you test it out beforehand? If so, where? So you are getting extra doors made now just in case you don't like the microwave? Will you just keep in storage? Where did you place your micro drawer? Which microwave drawer did you go with?

  • 5 years ago

    @mtipton220thank you! So the countertop is roughly 33" long. You think there is room for a built in microwave PLUS an upper cabinet? I thought most microwaves were 27-30" so there seems to be room only for the microwave and trim kit.

  • 5 years ago

    I have not purchased one yet their not currently in stock. ill get a sharp they come in a 24” sz and 30” sz for outside deminsions but the actual cooking drawer space is the same on the inside. The reason ppl go with a 30” is to be same size as wall oven if they want to put it under. Mine is in the island offset from my range. My kitchen isnt finished yet. The doors are for years later when i get older ill put the MW on the counter and have a cabinet with doors instead of an opening. Lol im thinking ahead. This is our age in place home.


  • 5 years ago
    last modified: 5 years ago

    @Jenn A If keeping those glass cabinets for the beverage center is a high priority then it seems the MW Drawers is the way to go. I personally have not experienced them so that is why I am hesitant. I 've always had the MW on top and it seems super convenient. It could be a cool and different feature, so you might want to try a MW drawer out at a store to make sure it's functional for you and your husband. Maybe it's one of those things once you try it it's no big deal...they are expensive so you want to make sure it works for both of you. Good luck with your reno!