Software
Houzz Logo Print
julie_kim63

Seeking Advice for our Corian Shower Wall Design

5 years ago
last modified: 5 years ago

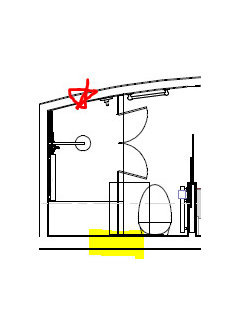
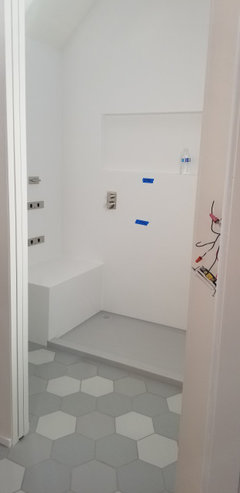
The location of our shower and toilet will be switched when we remodel our bathroom. A wall-mounted Toto toilet is going on the wall under our sky light. Our Corian shower will have coved corners, a 19" deep shower bench, and a Grifform Corian shower pan.

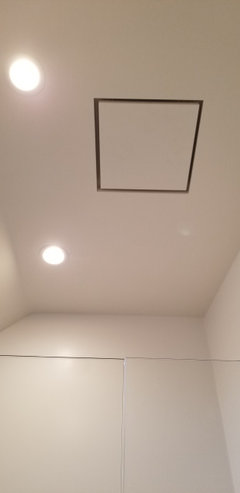
Our designer suggested having Corian go all the way up to the ceiling on two of our three walls. The third wall has a skylight, so the Corian will stop just short of the skylight on that wall.

The quote for our very small shower using Glacier White on our shower walls, Pearl Gray on the bench top, and Pearl Gray for the shower pan came in at $17,500 ($12,500 for the walls/bench and $5,000 for the custom shower pan).

Should I consider stopping the Corian at the red line instead of going all the way to the ceiling? I've got to imagine it would greatly reduce the cost since it's an easier fabrication/installation.

We're replacing the current door with a pocket door and installing 8" Fireclay hex tile on our bathroom floor. An Amba towel rack will go on the wall where you see our current towel bar.


Comments (14)

  • 5 years ago
    last modified: 5 years ago

    Thank you for the helpful photos! The material cost isn't the cost driver as you know. Most of the cost is for the fabrication/installation cost, especially due to the roof line in the room!

    Coincidentally like you we had considered installing Corian on our toilet wall as well for ease of cleaning. We're now rethinking that idea given the high Corian fabrication/installation cost for our tiny room.

  • PRO
    5 years ago

    I hate corian so not helpful there but I do agree if you are going this route go to the ceiling and no for any other walls

    Julie K thanked Patricia Colwell Consulting
  • 5 years ago

    I'm having a hard time visualizing the toilet being under the skylight, the shower where the toilet currently is placed and the three walls of Corian. Could the designer draw it both ways for you to help you decide?

    I can see using the stop line under the skylight as a guide around the room for symmetry's sake if you're also putting Corian behind the toilet, but if you're not putting Corian behind the toilet, then go to the ceiling on the back and right walls for the shower area. I'm fuzzy on where you'll be entering the shower and where any glass will be since you mention a shower pan-I thought it would be a wet room until I read that. I guess the vanity/sink area is just outside the shower/toilet room?

    Julie K thanked tlynn1960
  • 5 years ago

    Patricia, thanks for confirming the design!


    Our shower covers three walls in the room, so it sounds like both you and Joseph agree with my designer - install Corian to the ceiling on two of the three walls and stop the Corian just under the skylight on the third wall. We're doing a custom Starphire glass frameless shower enclosure with 1/2" panels and 3/8" double glass doors due to the tight space for door clearance.


    There will be no other Corian in the room other than the coved Corian baseboards which I'm planning to do for ease of cleaning.

  • 5 years ago
    last modified: 5 years ago

    tylnn1960, the yellow is approximately the location of our skylight that's visible in the original photo with my post. The showerhead and controls are moving to the wall with the red because we're installing body showers above our bench.

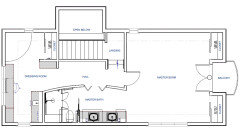
    Not sure if this helps at all but here are a few more visuals for you. We're building a coffee bar on the other side of our shower. I know it's an odd floor plan but we opted not to knock down any walls and work with the existing footprint of the rooms. :-)


  • 5 years ago

    Do post pics of your areas when it's complete, please! Plenty of storage and closet areas in the dressing room and in bedroom. I was picturing the toilet being under the skylight and the shower more in front of it so your drawing clears that up totally!

    Good luck with your project! I like the appearance and ease of cleaning with Corian and it would definitely be on my radar if I was to do a bath reno.

  • 4 years ago

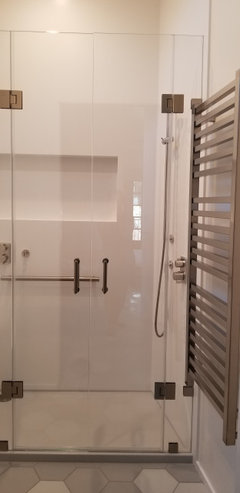

    @tlynn1960, we passed our final inspection a few days ago! Here are some pics of our Corian shower.

  • 4 years ago

    We opted for a Corian wall behind out toilet and did Corian baseboards throughout our bathroom. We still need to install our TP holder and our remote.

  • 4 years ago

    Gorgeous bathroom! Love the clean and streamlined look. Congratulations on your projey

    Julie K thanked 4arnottp
  • 4 years ago

    Thank you for coming back to post pics! Just lovely and looks like an easy to clean space as well. I hope you're pleased with the outcome and enjoying your new bathroom.

    Julie K thanked tlynn1960
  • 4 years ago

    Thank you for the kind words! We're waiting for the cabinet maker to finish our closet cabinets and GC still needs to install a few more things so we're a few weeks out from moving back into our bedroom suite. Hubby tried the new toilet today and said it was even nicer than our Toto Nexus toilet that we have downstairs, lol...

  • 2 months ago

    @Julie K Beautiful! Are you still loving it? Any issues with seams ie mold? I'm starting on a bath reno and love the corian look and supposed low maintenance.

  • 2 months ago

    @Paula, we absolutely love our Corian shower walls and Corian shower pan! We've had no mold issues and the shower is a dream to keep clean, especially since we squeegee the walls and glass after each use.


    The key is to find an experienced, authorized installer for the fabrication and installation. I called the Corian distributor for my area and asked the rep for a list of the companies who did the most Corian shower installations in my area.


    I saw your questions in my other Corian post and will respond to your questions there.