

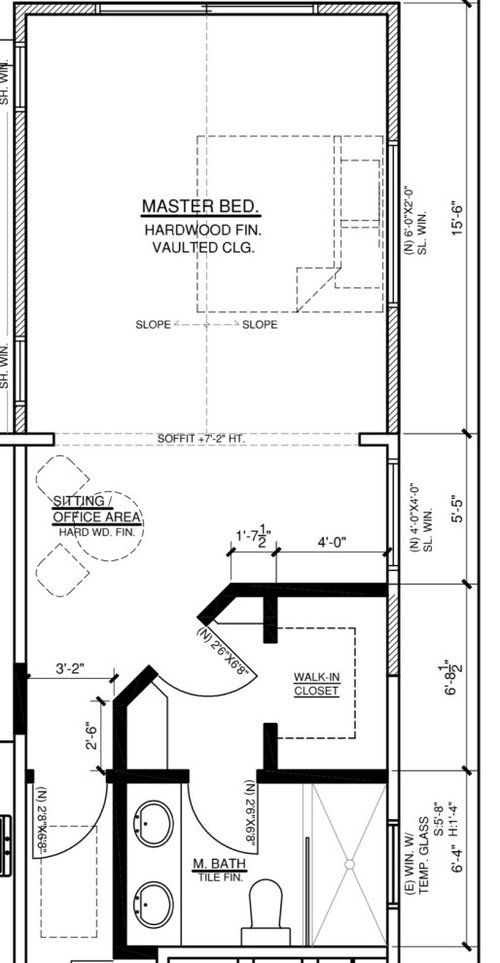
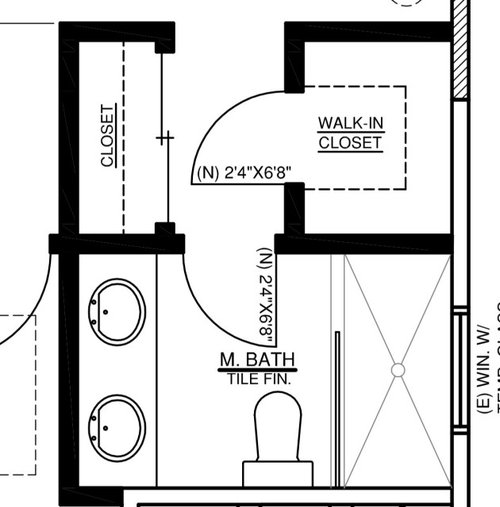
Master Bedroom Closet layout help!
5 years ago
Sort by:Oldest
Comments (9)
Related Stories

BATHROOM DESIGNRoom of the Day: A Closet Helps a Master Bathroom Grow
Dividing a master bath between two rooms conquers morning congestion and lack of storage in a century-old Minneapolis home
Full Story
BEDROOMSRoom of the Day: Master Bedroom Makeover on a Lean Budget
Creative use of online retailers helps transform a lackluster room into a light and beautifully finished space
Full Story
HOMES AROUND THE WORLDHouzz Tour: 2-Bedroom Apartment Gets a Clever Open-Plan Layout
Lighting, cabinetry and finishes help make this London home look roomier while adding function
Full Story
BEDROOMSSoothing Whites and Grays Create a Refreshing Master Bedroom
Strategic changes help a California master bedroom go from dark and heavy to light and bright
Full Story
BEDROOMSMaster Bedroom Suite Pairs Wood and Marble
A London home’s master bedroom and bathroom reconstruction pays careful attention to materials and features
Full Story
BEDROOMSRethinking the Master Bedroom
Bigger isn’t always better. Use these ideas to discover what you really want and need from your bedroom
Full Story
DECORATING GUIDESRoom of the Day: Going Moody in the Master Bedroom
Dark paint and antiques mix with newer pieces and light bedding for a sleeping space that appeals to him and her
Full Story
BATHROOM DESIGNRoom of the Day: New Layout, More Light Let Master Bathroom Breathe
A clever rearrangement, a new skylight and some borrowed space make all the difference in this room
Full Story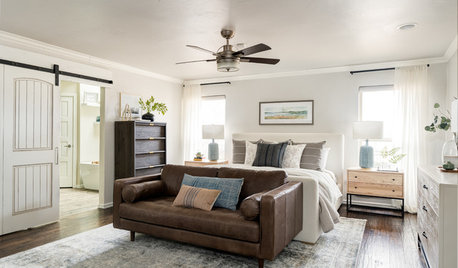
BEDROOMSSoothing, Restful Master Bedroom That Functions Well
An Oklahoma couple work with their designer to create a relaxing retreat with new furnishings and built-ins
Full Story




Linda K
C COriginal Author
Related Professionals
Brunswick Interior Designers & Decorators · Ashland Interior Designers & Decorators · Hilo Architects & Building Designers · Lawrenceburg Kitchen & Bathroom Designers · Casper Kitchen & Bathroom Designers · Cornwall Kitchen & Bathroom Designers · Wichita Falls Custom Closet Designers · Elgin Interior Designers & Decorators · Lawrence Interior Designers & Decorators · Green Bay Interior Designers & Decorators · Belleville Custom Closet Designers · Oklahoma City Custom Closet Designers · Jamestown Custom Closet Designers · Poughkeepsie Custom Closet Designers · Glenwood Springs Custom Closet DesignersRedRyder
felizlady
Linda K
C COriginal Author
3onthetree
Linda K
Lisa Dipiro