Software
Houzz Logo Print
webuser_425932332

What to do with a small space in cabinet layout?

5 years ago
last modified: 5 years ago
So I'm hoping to have my remodel done in the next 2 weeks. It seems like I may be ambitious, but my contractor has been spot on for every other time estimate so far in this 6 week process, so I'm crossing my fingers that he is right here as well.

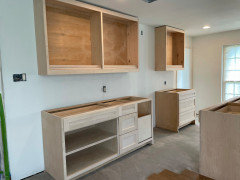
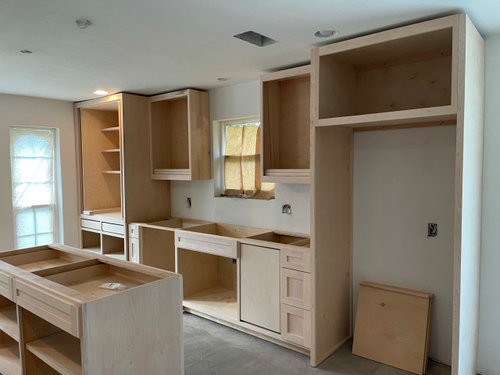
We just had cabinets mostly installed. There are some issues that will be addressed, and most of the faces haven't been installed yet, but it's good to finally see the layout in person.


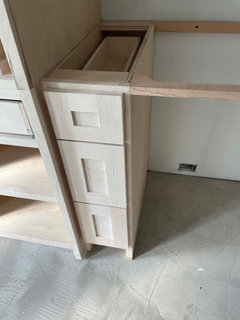
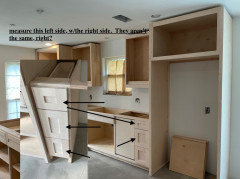
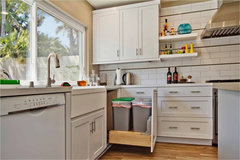
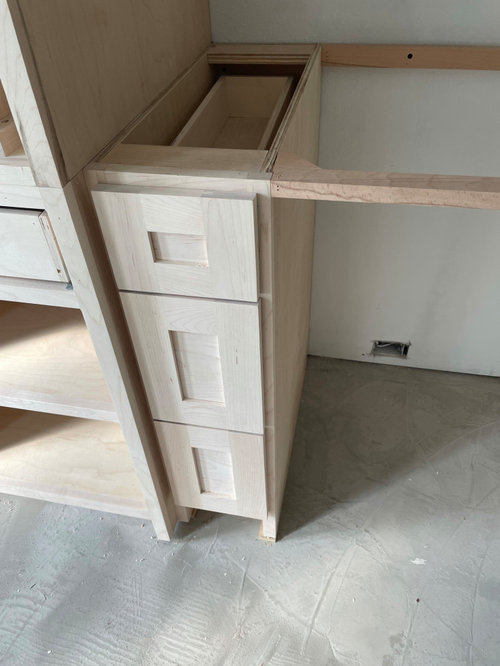
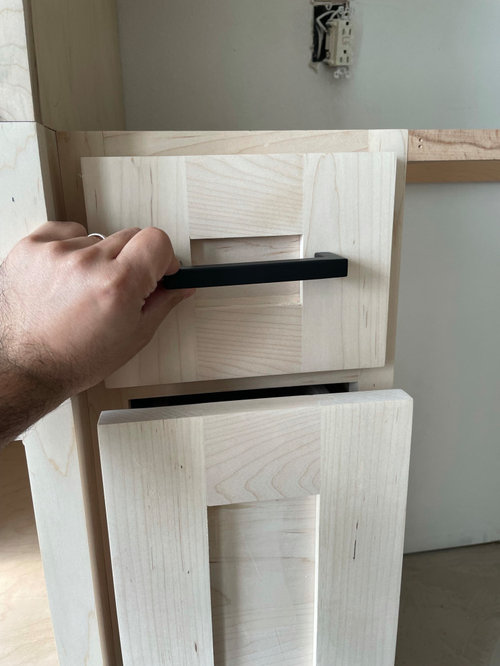
We noticed two major issues that I need help with. #1 is that we put these little skinny drawers here in the layout without realizing that the style of drawer pulls we were wanting to use just won't work on this size of drawer. Here's some up close pictures:


For every other drawer, the pull will fit neatly within the shaker border. Here, not so much.

We didn't really have a plan for what we wanted to put in these drawers.

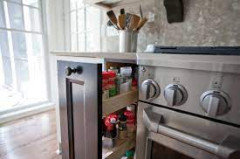
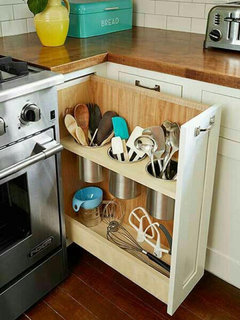
So my wife and I talked about removing the drawers and adding a regular cabinet face here, but we had a skinny cabinet like this in our former kitchen layout and it was mostly dead space where we shoved manuals, lunchboxes we didn't use, and water bottles we didn't use. We have since marie kondo'd when packing up the former kitchen and don't plan on having a space like that, which is why we opted for drawers originally. Are there any cool or interesting cabinet options to put in a space like this?

Rough dimensions for it would be 24" deep, 9 1/4 inches, or actually 7 1/4 inches wide after I explain the next issue.

The sink is off center. It's hard to see in the picture, but the sink is off center by about 2". It's not noticeable now, but definitely will be when the sink and faucet are installed. Not to mention, the range is supposed to be on the opposite wall and centered on the island which is supposed to be centered on the sink which is centered on the window. The symmetry is important to us.

The easiest solution I can see (and I haven't spoken to my contractor yet so maybe he'll have a different option including a rebuild) is to cut into the current drawer space, scoot the dishwasher, sink, trash/recycling slide, and other set of drawers all over and into alignment, and then fill the 2" gap between the refrigerator box and drawers with a piece of wood/trim.


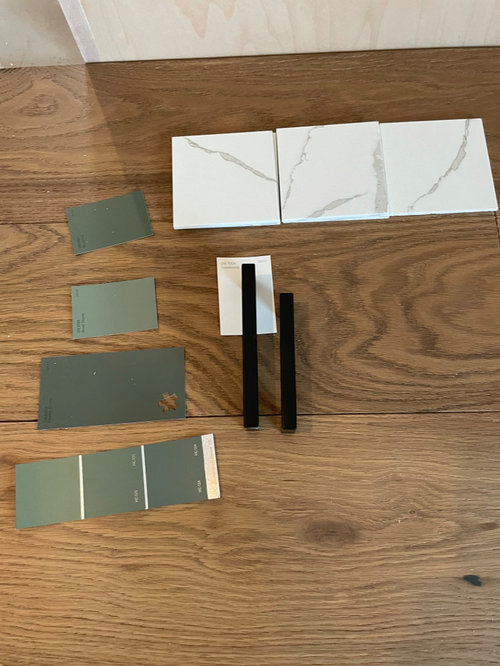
Also, here's the current color scheme. Calacatta Laza countertops and backsplash, falling snow cabinets, black pulls, and a grayish green on the island.

Comments (26)

  • 5 years ago

    Can you use knobs on the drawers instead of pulls?


    If symmetry is important to you, id assume you were happy with sink placement before constructiontraction. What is different between what was built and what is on yoir drawings?

    Justin Hassan thanked Indecisiveness
  • 5 years ago

    @Indecisiveness Don't think my wife is a fan of mismatching the pulls, and she definitely wants to go with pulls for the rest of the kitchen.


    What's different IS the centering. We discussed it multiple times that we didn't care about an inch here or there or specifics on certain sizings, so long as the appliances fit and the kitchen was centered. One of the measurements must've been off in the build.


    The cabinet builder asked if he could add 2" to the side of the appliance pantry (far left on the first picture) to make space for the doors to open without hitting the wall. I thought I was clear in saying that was fine to take that 2" out of the space allocated to the appliance pantry since that was originally measured at 46" and it was fine to be reduced to 44", and I am 100% certain that I reiterated that I needed it to be centered on the sink.

  • 5 years ago

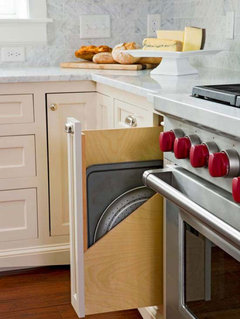
    Tall and skinny makes me think of a perfect place to store baking sheets, cooling racks, and serving trays. Unless you've got somewhere else to store them.

    Justin Hassan thanked Toronto Veterinarian
  • 5 years ago


    @Toronto Veterinarian Thanks, we do have a large slide cabinet for cookie sheets/pans/trays/boards on the opposite wall right next to the range. We may have oversized it actually because I don't think we'll fill it with what we have/use.

  • 5 years ago
    last modified: 5 years ago
    Do you have a scaled, dimensioned floor plan of what you approved?

    What youre suggesting is possible, theyd have to remake that cabinet with narrow drawers and probably take out all the cabinets to the right of that then reinstall. That would increase your timeline and cost.

    Justin Hassan thanked Indecisiveness
  • 5 years ago

    It also looks like the drawers on the right side of the sink are wider than those on the left. If that is the case, and symmetry is important, then they should be the same width.

    Justin Hassan thanked Sandy C
  • 5 years ago

    Was that drawer base cabinet a filler next to the dishwasher? Or is the d/w on the right of the sink?

    Justin Hassan thanked RedRyder
  • PRO
    5 years ago
    last modified: 5 years ago
    Who designed this kitchen IMO you do not have cabinets with no plan of what they are used for and honestly pulls are the last chice you make along with backspalsh and wall color. I would return the pulls and wait until you figure out what you need that space for . I think this was probably a cabinets salesperson designing or worse your contractor. You do know that counter material cannot go behind the range or cooktop? I need to see what the whole kitchen will look like since I an not seeing many drawer base cabinets and that whole sink wall was poorly planned . BTW symmetry comes after function

  • 5 years ago

    As far as your drawer pulls go, if you place all of the drawer handles (horizontally) centered on the top of the drawers, 1 inch below the top edge of the drawer, it would keep them all consistent. Having the pull at the top of the drawer makes it easier to access the lower drawers. Whichever size you are holding in the picture (looks to be the smaller of the two you chose) looks to be a good scale for the door pictured. I have seen a small cabinet used for a pull out kitchen towel holder but otherwise agree that both sides will have to be addressed on your sink wall to compensate for the 2 inch difference.

    Justin Hassan thanked hu818472722
  • PRO
    5 years ago

    You can always mismatch with one and the others turn the hardware sideways

    Justin Hassan thanked Larece Associates
  • 5 years ago


  • 5 years ago

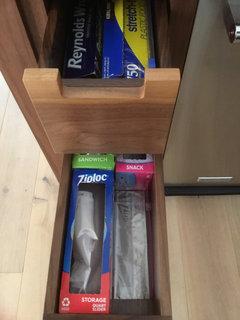
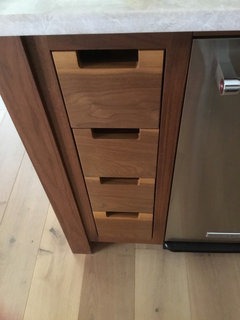
    I have 4 small drawers in my island that I love! I store plastic wrap, tin foil, etc in them. Pictures below.
    Interior width is 6” and exterior is 71/2”. And I love my hand pulls. Maybe get your drawer face redone with either a flat front (no shaker style) and then you could use the same pulls as the rest of the kitchen. Or a cutout hand pull like mine.

    Justin Hassan thanked plf12652
  • PRO
    5 years ago
    last modified: 5 years ago
    Some option to go with pulls centered at the very top of the drawer panel, where the drawer rail begins.


    Or to go vertically.

    Justin Hassan thanked Celery. Visualization, Rendering images
  • PRO
    5 years ago

    There are also available pulls 3" or 3-3/4" pulls.

    Justin Hassan thanked Celery. Visualization, Rendering images
  • PRO
    5 years ago
    last modified: 5 years ago

    Tell your wife it is ok to use combo with pulls and knobs for cabinets

    Casco · More Info


    The Bradford · More Info


    Justin Hassan thanked Celery. Visualization, Rendering images
  • PRO
    Justin Hassan thanked Celery. Visualization, Rendering images
  • 5 years ago
    last modified: 5 years ago

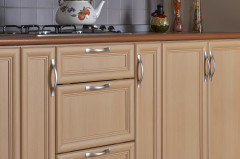
    this would drive me crazy. top one is more horizontal, and the bottom two are more vertical. Why?? why didn't he make all 3 symmetrical?


    an seriously, what can you possibly fit in those thin drawers? not much. I'd have the maker redo the rails and stiles, 1- so that all 3 are uniform, and 2, thinner.


    see how the smaller drawers have thicker rails/stiles than the ones on the right side? (or it appears to, visually). have him make all 3 of these thinner on all 4 sides. the center cut outs should all match!

    or, do this like mentioned above


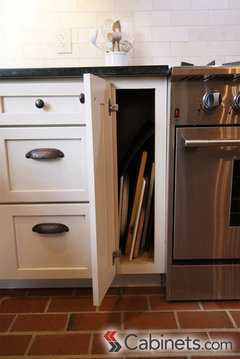
    or have the slide in option for cookie sheets, or a pull out spice


    maybe an open cubby for cookbooks. like this, but on the lower part


    Justin Hassan thanked Beth H. :
  • 5 years ago

    I would change the drawer fronts to a slab for both on each side of the sink.

    Justin Hassan thanked Jacqui Naud
  • 5 years ago

    Too bad a waste pullout can't go there; so convenient by the sink.

    Justin Hassan thanked decoenthusiaste
  • 5 years ago

    Echoing those who suggest a combo of pulls and knobs as an easy solution. As an alternative solution, we mounted our pulls on the top rail and used a slab drawer for the top drawer so that we could have it mounted in the same place on each drawer (and avoid the wacky dimensions of the stiles on a small drawer front). You could request to swap the top drawer front out pretty easily at this stage.


    Our sink is a couple of inches off-center as well (by design, as there was a structural conflict where the pipes needed to run; we have a wall-mount faucet). The advice of the denizens here at the time was that we would never notice it, and 11 years later, I can confirm that the only time I ever think about it is when I read threads like this one every couple of years. Your eye just assumes it is centered (and functionally it hasn't mattered). Obviously, if you told your designer it was to be centered and it hasn't been, that's a separate issue. But I might ask why it was designed that way and find out if there's a good reason first—I wouldn't worry about it if it is a tradeoff between being centered and having usable space elsewhere. Scooting everything over may leave you too little space to have a drawer bank there (especially if these are stock cabinet sizes vs. custom).

    Justin Hassan thanked artemis78
  • 5 years ago
    last modified: 5 years ago

    Sink...Is the drain of your sink centered in the sink or offset (the better option)? If offset, place the faucet so it discharges water over the drain. This will either provide a way to center the faucet on the window or make it obvious that it is not meant to be centered.

    Will your sink be an undermount? If so, then it matters even less as the sink will not be fully seen b/c it's below the counter and the faucet will be more of a determinant than the sink itself. If it's a top mount, it might matter.

    If you're worried about how the cabinet will look, first, no one will notice. Visual "centering" is a matter of perspective. If you stand to one side, it will look off center one way; if you move to the other side, it will look off center the other way. The only time you would be able to tell if the sink cabinet is truly centered/off center is if you stand exactly in the middle & centered on the window.

    Add an island into the design, and it's even more difficult to "see" the visual centering...the island is in the way!

    Justin Hassan thanked Buehl
  • 5 years ago

    @Buehl Thanks so much for the advice! The drain is centered as is the faucet. Those are stylistic choices and we like them.


    I do understand what you're saying, and for smaller imperfections I'd be okay, but my wife and I have lived with the kitchen being off centered and when we are paying for it, we want the job done right. Luckily we have a great contractor and a great cabinet maker and they are fixing it.

  • 5 years ago

    Im not sure how small your drawers are and ive never had one but what about a single wine bottle holder that you can pull out? Itd prob have to be a single door tho.

    Justin Hassan thanked Becky H
  • PRO
    5 years ago

    If they layout is different from the drawing you approved, have them change it.

    Justin Hassan thanked Creative Design Cabinetry
  • 5 years ago

    You can hide a small offset in the sink placement by centering the faucet on the window, as long as you have a single sink -- double sinks make the fix too obvious.


    As for knobs v. pulls, don't use knobs on (top) drawers -- that's the exact height that will cause you to snag and tear pants pockets, rip your headphones from your ears, etc.

    Justin Hassan thanked acm
Sponsored
Mary Shipley Interiors
Average rating: 4.8 out of 5 stars34 Reviews
Columbus OH Premier Interior Designer 10x Best of Houzz